Skip main navigation
Pending
  • Listed by: Fathom Realty Group, Inc. • Najely Serna • Contact: 951-349-1846
    $380,000

    11758 Galewood St, Adelanto, CA 92301

    3beds
    1,549sqft
    : 
    $2,538/mo
    Get pre-qualified
    Single Family Residence
    Built in 2004
    7,212 Square Feet Lot
    $381,100 Zestimate®
    $245/sqft
    $-- HOA

    What's special

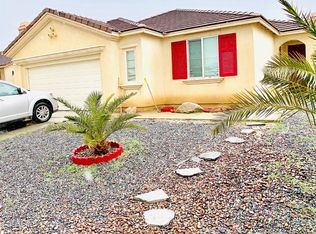
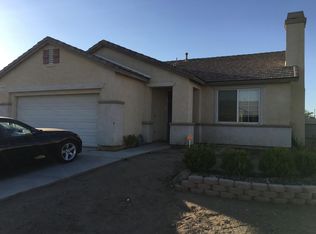
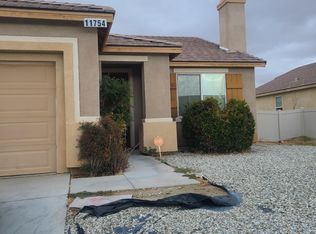
    Looking for a safe neighborhood for you and your family? Want a TURNKEY home? Want something close to schools? Do you have an FHA OR Conventional Loan? Welcome to your own private desert retreat in the growing city of Adelanto! This spacious 4 bedroom, 2 bath home offers the perfect comfort, functionality, and opportunity. From the moment you arrive, you'll appreciate the pride of ownership and inviting curb appeal. Step inside to discover an open and airy floor plan designed for both everyday living and effortless entertaining. The generous living spaces flow seamlessly into the kitchen, creating the ideal setting for family gatherings, holiday celebrations, and memorable evenings with friends. The primary suite provides a peaceful escape at the end of the day, while the additional bedrooms offer flexibility for a growing family, guests, a home office, or creative space. Outside, the expansive backyard invites endless possibilities create your dream outdoor oasis, add a play area, garden, or simply enjoy the wide-open desert skies. Conveniently located near schools, shopping, dining, and commuter routes, this home combines small-town charm with everyday convenience. Whether you're a first-time buyer, upgrading for more space, or looking for a smart investment, this is an opportunity you won't want to miss. Come experience the lifestyle you've been searching for and imagine the memories waiting to be made at Galewood Street.
    27 days
    |
    228
    |
    11
    |

    Likely to sell faster than

    Zillow last checked:

    Listing updated:

    Listed by:

    Najely Serna DRE #02197105 951-349-1846,

    Fathom Realty Group, Inc.

    Source: CRMLS,MLS#: IG26124543MLS LogoOriginating MLS: California Regional MLS

      Facts & features

      Interior

      Bedrooms & bathrooms
      • Bedrooms: 3
      • Bathrooms: 2
      • Full bathrooms: 2
      • Main level bathrooms: 2
      • Main level bedrooms: 3
      Rooms
      • Room types: Bedroom, Family Room, Kitchen, Laundry, Living Room, Primary Bathroom, Primary Bedroom
      Primary bedroom
      • Features: Main Level Primary
      Bedroom
      • Features: All Bedrooms Down
      Bedroom
      • Features: Bedroom on Main Level
      Bathroom
      • Features: Bathtub, Tub Shower
      Kitchen
      • Features: Quartz Counters
      Heating
      • Central, Forced Air
      Cooling
      • Central Air
      Appliances
      • Included: Dishwasher, Electric Oven, Electric Range, Gas Range, Microwave
      • Laundry: Inside, Laundry Room
      Features
      • All Bedrooms Down, Bedroom on Main Level, Main Level Primary
      • Flooring: Wood
      • Windows: Blinds, Wood Frames
      • Has fireplace: Yes
      • Fireplace features: Family Room
      • Common walls with other units/homes: No Common Walls
      Interior area
      • Total interior livable area: 1,549 sqft

      Property

      Parking
      • Total spaces: 2
      • Parking features: Concrete, Door-Single, Driveway, Garage Faces Front, Garage, Gravel, Paved, RV Access/Parking, One Space, On Street
      • Attached garage spaces: 2
      Accessibility
      • Accessibility features: Parking, Accessible Approach with Ramp
      Features
      • Levels: One
      • Stories: 1
      • Entry location: Front
      • Patio & porch: Concrete
      • Pool features: None
      • Fencing: Stucco Wall
      • Has view: Yes
      • View description: Mountain(s), Neighborhood
      Lot
      • Size: 7,212 Square Feet
      • Features: 0-1 Unit/Acre, Back Yard, Front Yard, Sprinkler System
      Details
      • Parcel number: 3128701560000
      • Special conditions: Standard

      Construction

      Type & style
      • Home type: SingleFamily
      • Architectural style: Traditional
      • Property subtype: Single Family Residence
      Materials
      • Frame, Stucco
      • Roof: Tile
      Condition
      • New construction: No
      • Year built: 2004

      Utilities & green energy

      • Sewer: Public Sewer
      • Water: Public
      • Utilities for property: Cable Available, Cable Connected, Electricity Available, Electricity Connected, Natural Gas Available, Natural Gas Connected, Phone Available, Phone Connected, Sewer Available, Sewer Connected, Water Available, Water Connected

      Community & HOA

      Community
      • Features: Hiking, Mountainous, Park, Street Lights, Suburban, Valley
      Location
      • Region: Adelanto

      Financial & listing details

      • Price per square foot: $245/sqft
      • Date on market: 6/11/2026
      • Cumulative days on market: 28 days
      • Listing terms: Cash,Cash to Existing Loan,Cash to New Loan,Conventional,FHA,VA Loan
      • Road surface type: Gravel, Paved

        Estimated market value

        $381,100

        $362,000 - $400,000

        $2,297/mo

        Price history

        DateEventPrice
        7/3/2026Pending sale$380,000$245/sqft
        Source: CRMLS #IG26124543 Report a problem
        6/11/2026Listed for sale$380,000$245/sqft
        Source: CRMLS #IG26124543 Report a problem

        Public tax history

        Tax history is unavailable.

        Monthly payment

        Est. payment

        Payment breakdown

        Explore the cost of this home by adjusting the details. Changes won't be saved.
        All calculations are estimates and provided by Zillow, Inc. for informational purposes only. Actual amounts may vary.
        HOA fees may include property taxes on listings classified as Co-Ops. Contact the listing agent and/or owner for fee details.
        Mortgage interest rates are dependent on a number of factors, including credit score, down payment, and repayment length. Interest rate data provided by Zillow Group Marketplace, Inc. as of 1/1/1970 from various mortgage lenders with which we have lead or other similar arrangements; the Estimated Payment is an average of those rates.
        See how much you could borrow to make a competitive offer.

        Climate risks

        Neighborhood: 92301

        Getting around

        21 / 100
        Car-Dependent
        30 / 100
        Somewhat Bikeable

        Nearby schools

        GreatSchools rating

        A local agent can set up tours, give advice and negotiate with sellers.

        Browse local experts

        Similar homes

          1. Local buyer's agents are ready to help