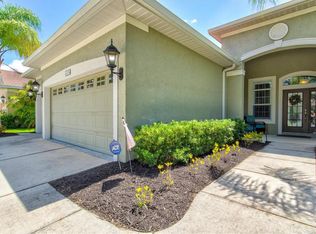
Space, privacy, and style come together effortlessly in this 2,404 sq. ft. home offering privacy from every room. From the moment you step inside, the layout reveals its purpose: two separate living areas, one formal and one relaxed, giving you room to entertain and room to unwind without either space feeling cramped or compromised, extra high ceilings highlight the openness of the home. The essentials are taken care of for you: roof (2023), HVAC (2021), garage door (2020), pool resurfaced (2022), fence (2023) and brand new refrigerator, stove, and microwave and garage door opener (2026). The formal living with glass sliders and dining room greet you first, with clear views out to the pool area and beyond to the tree-filled fenced back yard. Follow the flow and you'll reach the heart of the home - a well-equipped kitchen with wood cabinetry, and stainless steel appliances, positioned to serve both the casual dining nook complete with aquarium windows and the second living area with an expanse of sliding glass doors just past the breakfast bar. It's a layout built for real life — quiet mornings, busy dinners, and everything in between. The split-bedroom design places the primary suite apart from guest wing with 3 secondary bedrooms, one of which opens directly to the pool and lanai through sliding glass doors — a nice touch for guests or multigenerational living. Also, in the guest wing there is a separate open space ready to serve as a den, office, playroom or craft area. Arched doorways and built-in niches appear throughout, adding a level of detail not always found in newer builds. Furnishings optional. Outside, the backyard offers a heated pool, landscaped lanai made for Florida evenings and the preserve behind the home will give you hours of nature watching. Beyond the welcoming gated entrance to Forest Creek you’ll find a wonderland of amenities; grounds include an 18-acre lake with a pier and gazebos, walking trails, clubhouse, fitness center, community pool and spa, playgrounds, a basketball court, and two dog parks. Meet your friends at the community center or take a short drive to one of the many new fine dining options Parrish has to offer. Easy access to Lakewood Ranch, Bradenton & Sarasota, I75 and 3 airports. Come take a look!
For sale
$519,900
11758 HIDDEN FOREST LOOP, PARRISH, FL 34219
4beds
2,423sqft
:
Get pre-qualified$3,366/mo
Single Family Residence
Built in 2007
9,450 Square Feet Lot
$-- Zestimate®
$215/sqft
$9/mo HOA
What's special
Heated poolBreakfast barPrivacy from every roomExtra high ceilings
- 16 days |
- 1,262 |
- 130 |
Likely to sell faster than
Zillow last checked:
Listing updated:
Listed by:
Vicki Eddings 941-201-8836,
FINE PROPERTIES 941-782-0000
Source: Stellar MLS,MLS#: A4699036 Originating MLS: Sarasota - Manatee
Originating MLS: Sarasota - Manatee
Facts & features
Interior
Bedrooms & bathrooms
- Bedrooms: 4
- Bathrooms: 2
- Full bathrooms: 2
Rooms
- Room types: Attic, Breakfast Room Separate, Den/Library/Office, Family Room, Utility Room
Primary bedroom
- Features: Walk-In Closet(s)
- Level: First
- Area: 216 Square Feet
- Dimensions: 12x18
Bedroom 2
- Features: Built-in Closet
- Level: First
- Area: 121 Square Feet
- Dimensions: 11x11
Bedroom 3
- Features: Built-in Closet
- Level: First
- Area: 168 Square Feet
- Dimensions: 12x14
Bedroom 4
- Features: Built-in Closet
- Level: First
- Area: 168 Square Feet
- Dimensions: 14x12
Den
- Features: No Closet
- Level: First
- Area: 121 Square Feet
- Dimensions: 11x11
Dinette
- Level: First
- Area: 64 Square Feet
- Dimensions: 8x8
Dining room
- Level: First
- Area: 121 Square Feet
- Dimensions: 11x11
Family room
- Level: First
- Area: 336 Square Feet
- Dimensions: 14x24
Kitchen
- Features: Breakfast Bar, Pantry
- Level: First
- Area: 189 Square Feet
- Dimensions: 9x21
Living room
- Level: First
- Area: 252 Square Feet
- Dimensions: 14x18
Heating
- Central, Electric, Heat Pump
Cooling
- Central Air
Appliances
- Included: Convection Oven, Dishwasher, Disposal, Dryer, Electric Water Heater, Range, Refrigerator, Washer
- Laundry: Inside
Features
- Ceiling Fan(s), Kitchen/Family Room Combo, Living Room/Dining Room Combo, Open Floorplan, Primary Bedroom Main Floor, Solid Surface Counters, Solid Wood Cabinets, Split Bedroom, Walk-In Closet(s)
- Flooring: Carpet, Ceramic Tile, Laminate
- Doors: Sliding Doors
- Windows: Window Treatments
- Has fireplace: No
Interior area
- Total structure area: 3,066
- Total interior livable area: 2,423 sqft
Video & virtual tour
Property
Parking
- Total spaces: 2
- Parking features: Garage - Attached
- Attached garage spaces: 2
- Details: Garage Dimensions: 20x21
Accessibility
- Accessibility features: Customized Wheelchair Accessible
Features
- Levels: One
- Stories: 1
- Patio & porch: Covered, Enclosed, Patio, Porch, Screened
- Exterior features: Irrigation System, Lighting, Private Mailbox, Rain Gutters, Sidewalk
- Has private pool: Yes
- Pool features: Gunite, Heated, In Ground, Screen Enclosure
- Has view: Yes
- View description: Trees/Woods
- Waterfront features: Lake, Waterfront, Lake Privileges
- Body of water: FOREST CREEK LAKE
Lot
- Size: 9,450 Square Feet
- Dimensions: 135 x 70
- Features: Greenbelt, In County, Sidewalk, Above Flood Plain
- Residential vegetation: Mature Landscaping, Oak Trees, Trees/Landscaped
Details
- Parcel number: 474721059
- Zoning: PDR
- Special conditions: None
Construction
Type & style
- Home type: SingleFamily
- Property subtype: Single Family Residence
Materials
- Block, Stucco
- Foundation: Slab
- Roof: Shingle
Condition
- Completed
- New construction: No
- Year built: 2007
Details
- Builder name: Neal
Utilities & green energy
- Sewer: Public Sewer
- Water: Canal/Lake For Irrigation, Public
- Utilities for property: Cable Connected, Electricity Connected, Fiber Optics, Street Lights, Underground Utilities
Green energy
- Energy efficient items: Appliances
- Indoor air quality: Ventilation
Community & HOA
Community
- Features: Fishing, Lake, Waterfront, Association Recreation - Owned, Clubhouse, Deed Restrictions, Dog Park, Fitness Center, Gated Community - No Guard, Golf Carts OK, Irrigation-Reclaimed Water, Park, Playground, Pool, Sidewalks
- Security: Gated Community, Key Card Entry, Security System Owned, Smoke Detector(s), Fire Resistant Exterior
- Pet fee: $0 monthly
- Subdivision: FOREST CREEK PH I & IIA
HOA
- Has HOA: Yes
- Amenities included: Basketball Court, Clubhouse, Fitness Center, Gated, Playground, Pool, Recreation Facilities, Spa/Hot Tub
- Services included: Common Area Taxes, Community Pool, Manager, Recreational Facilities, Security
- HOA fee: $9 monthly
- HOA name: Betsy Davis
Location
- Region: Parrish
Financial & listing details
- Price per square foot: $215/sqft
- Tax assessed value: $467,844
- Annual tax amount: $6,996
- Date on market: 7/27/2026
- Cumulative days on market: 11 days
- Ownership: Fee Simple
- Total actual rent: 0
- Electric utility on property: Yes
- Road surface type: Paved
Estimated market value
Not available
Estimated sales range
Not available
Not available
Price history
| Date | Event | Price |
|---|---|---|
| 7/27/2026 | Listed for sale | $519,900+60%$215/sqft |
Source:  Stellar MLS #A4699036 Report a problem Stellar MLS #A4699036 Report a problem | ||
| 9/12/2016 | Sold | $325,000-1.4%$134/sqft |
Source: Public Record Report a problem | ||
| 7/12/2016 | Pending sale | $329,500$136/sqft |
Source: Coldwell Banker Residential Real Estate - Sarasota Downtown #A4151420 Report a problem | ||
| 6/24/2016 | Price change | $329,500-5.8%$136/sqft |
Source: Coldwell Banker Residential Real Estate - Sarasota Downtown #A4151420 Report a problem | ||
| 4/18/2016 | Listed for sale | $349,900+59%$144/sqft |
Source: Coldwell Banker Residential Real Estate - Sarasota Downtown #A4151420 Report a problem | ||
| 8/1/2014 | Sold | $220,000$91/sqft |
Source: Public Record Report a problem | ||
| 4/29/2014 | Price change | $220,000-10.2%$91/sqft |
Source: Keller Williams Realty of Manatee #M5832273 Report a problem | ||
| 2/15/2014 | Price change | $245,000+7%$101/sqft |
Source: Keller Williams Realty of Manatee #M5832273 Report a problem | ||
| 10/5/2013 | Price change | $229,000-4.5%$95/sqft |
Source: Keller Williams Realty of Manatee #M5832273 Report a problem | ||
| 10/6/2012 | Listed for sale | $239,900+317.2%$99/sqft |
Source: Keller Williams Realty of Manatee #M5832273 Report a problem | ||
| 9/27/2010 | Sold | $57,500-86.1%$24/sqft |
Source: Public Record Report a problem | ||
| 3/9/2007 | Sold | $415,000$171/sqft |
Source: Public Record Report a problem | ||
Public tax history
| Year | Property taxes | Tax assessment |
|---|---|---|
| 2025 | $6,996 +1.5% | $467,844 +76% |
| 2024 | $6,891 +0.8% | $265,853 +3% |
| 2023 | $6,837 +1.4% | $258,110 +3% |
| 2022 | $6,742 +0.1% | $250,592 +3% |
| 2021 | $6,737 +1.4% | $243,293 +1.4% |
| 2020 | $6,644 +0.8% | $239,934 +2.3% |
| 2019 | $6,592 | $234,540 +1.9% |
| 2018 | $6,592 +5.5% | $230,167 +2.1% |
| 2017 | $6,250 +20.7% | $225,433 -7.7% |
| 2016 | $5,179 | $244,309 -1% |
| 2015 | $5,179 | $246,779 +20.7% |
| 2014 | $5,179 +9.9% | $204,527 +8.9% |
| 2013 | $4,713 +471189% | $187,734 +1.7% |
| 2012 | $1 | $184,596 -0.9% |
| 2011 | $1 | $186,292 -4.1% |
| 2010 | -- | $194,234 -10% |
| 2009 | $5,061 +70.6% | $215,707 -27.5% |
| 2008 | $2,966 +360.4% | $297,533 +608.4% |
| 2007 | $644 +677% | $42,000 +740% |
| 2006 | $83 | $5,000 |
Find assessor info on the county website
Monthly payment
Est. payment
Payment breakdown
Explore the cost of this home by adjusting the details. Changes won't be saved.Climate risks
Neighborhood: 34219
Nearby schools
GreatSchools rating
- 8/10Annie Lucy Williams Elementary SchoolGrades: PK-5Distance: 1.4 mi
- 5/10Buffalo Creek Middle SchoolGrades: 6-8Distance: 3.5 mi
- 5/10Parrish Community High SchoolGrades: 9-12Distance: 1.5 mi
Schools provided by the listing agent
- Elementary: Annie Lucy Williams Elementary
- Middle: Buffalo Creek Middle
- High: Lakewood Ranch High
Source: Stellar MLS. This data may not be complete. We recommend contacting the local school district to confirm school assignments for this home.
- $497,9004 bd3 ba2.1k sqft11762 Hidden Forest Loop, Parrish, FL 34219Off Market
- $665,0004 bd3 ba3.1k sqft11754 Hidden Forest Loop, Parrish, FL 34219Sold
- $447,4003 bd2 ba1.8k sqft11750 Hidden Forest Loop, Parrish, FL 34219Off Market
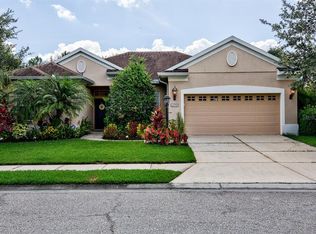
- $438,1003 bd2 ba2.3k sqft11766 Hidden Forest Loop, Parrish, FL 34219Off Market
- $476,1003 bd2 ba2.1k sqft11759 Hidden Forest Loop, Parrish, FL 34219Off Market
- $429,3003 bd2 ba2.3k sqft11746 Hidden Forest Loop, Parrish, FL 34219Off Market
- $463,4003 bd3 ba2.4k sqft11763 Hidden Forest Loop, Parrish, FL 34219Off Market
- $482,5004 bd3 ba2.1k sqft11755 Hidden Forest Loop, Parrish, FL 34219Off Market
A local agent can set up tours, give advice and negotiate with sellers.
Similar homes
- $510,0003 bd2 ba2.1k sqft11739 FENNEMORE WAY, PARRISH, FL 34219For Sale

 MLS ID #A4700651, Judi Taulbee, FINE PROPERTIES. Stellar MLS
 - $567,0003 bd4 ba2.9k sqft5919 118TH TERRACE E, PARRISH, FL 34219For Sale
 MLS ID #TB8533954, Shujing Li, LPT REALTY, LLC. Stellar MLS
 - $557,0003 bd2 ba2k sqft3850 CREEKSIDE PARK DR, PARRISH, FL 34219For Sale
 MLS ID #TB8536763, Conor ONeill, BLAKE REAL ESTATE INC. Stellar MLS
 - $635,0004 bd3 ba2.7k sqft5319 120TH AVENUE E, PARRISH, FL 34219For Sale
 MLS ID #A4695379, Meghan Keever, PREFERRED SHORE LLC. Stellar MLS
 - $550,0004 bd3 ba2.4k sqft13502 22ND COURT E, PARRISH, FL 34219For SaleMLS ID #A4694708, Jose Ramirez Hernandez, FIDATA REAL ESTATE LLC. Stellar MLS
- $569,0004 bd2 ba2.2k sqft6215 90TH AVENUE CIRCLE E, PARRISH, FL 34219For SaleMLS ID #A4660261, Stephen Weeks, MICHAEL SAUNDERS & COMPANY. Stellar MLS
- $670,0004 bd4 ba3.1k sqft11384 WALDEN LOOP, PARRISH, FL 34219For SaleMLS ID #TB8516463, Patrick DeFeo, II, EXP REALTY LLC. Stellar MLS
- $435,0003 bd2 ba2k sqft12506 25TH COURT E, PARRISH, FL 34219For SaleMLS ID #A4699029, Paula McCabe, COMPASS FLORIDA LLC. Stellar MLS
- $620,0004 bd4 ba3.2k sqft2351 123RD PLACE E, PARRISH, FL 34219For SaleMLS ID #A4692478, Rachel Woodruff, PA, HOUSE MATCH. Stellar MLS
- $545,0003 bd2 ba2.2k sqft428 SNAPDRAGON LOOP, BRADENTON, FL 34212For SaleMLS ID #A4696664, Cailyn Caruso, PREFERRED SHORE LLC. Stellar MLS
- $520,0004 bd3 ba2k sqft7112 MARSH VIEW TERRACE, BRADENTON, FL 34212For SaleMLS ID #A4694662, Toma Milbank PLLC, COMPASS FLORIDA LLC. Stellar MLS
- $550,0004 bd3 ba2.4k sqft4315 70TH AVENUE E, ELLENTON, FL 34222For SaleMLS ID #TB8472328, Louis Peters, VETERANS 1ST CHOICE RE GROUP. Stellar MLS
- $562,0004 bd3 ba2.2k sqft259 DAHLIA COURT, BRADENTON, FL 34212For SaleMLS ID #A4693296, Echo Belser PA, COLDWELL BANKER REALTY. Stellar MLS
- $520,0003 bd3 ba2.3k sqft758 PLANTERS MANOR WAY, BRADENTON, FL 34212For SaleMLS ID #A4690059, Pamela Strom, RE/MAX PALM. Stellar MLS
- $719,9004 bd3 ba2.8k sqft15420 27TH COURT E, PARRISH, FL 34219For SaleMLS ID #TB8472072, Louis Peters, VETERANS 1ST CHOICE RE GROUP. Stellar MLS
- $619,9004 bd3 ba2.8k sqft235 DAHLIA COURT, BRADENTON, FL 34212For SaleMLS ID #A4701276, Ian Brooks Miller, WAGNER REALTY. Stellar MLS
- $495,0004 bd3 ba2k sqft6540 WILLOWSHIRE WAY, BRADENTON, FL 34212For SaleMLS ID #A4700523, Mark Boehmig, MICHAEL SAUNDERS & COMPANY. Stellar MLS
- $575,0005 bd4 ba3.3k sqft6103 HORSE MILL PLACE, PALMETTO, FL 34221For SaleMLS ID #A4701698, Stefanie Palmer, COLDWELL BANKER REALTY. Stellar MLS
- $769,9004 bd3 ba3.1k sqft2337 LITTLE COUNTRY ROAD, PARRISH, FL 34219For SaleMLS ID #A4686856, Alana Jeltema, BETTER HOMES AND GARDENS REAL ESTATE ATCHLEY PROPE. Stellar MLS
- $549,9004 bd3 ba2.6k sqft809 SEMINOLE SKY DRIVE, RUSKIN, FL 33570For SaleMLS ID #TB8534300, Michelle Dunn, KELLER WILLIAMS SOUTH SHORE. Stellar MLS
