Skip main navigation
Sold for $432,000
  • $432,000

    11758 LAKE BOULEVARD, NEW PORT RICHEY, FL 34655

    3beds
    1,614sqft
    Single Family Residence
    Built in 2015
    5,130 Square Feet Lot
    $398,300 Zestimate®
    $268/sqft
    $2,468 Estimated rent

    Home value

    $398,300

    $378,000 - $418,000

    $2,468/mo

    Zestimate® history
    Loading
    Loading...

    Owner options

    List your home for rent

    $2,468/mo

    Rent Zestimate®

    Find your next renter with Zillow Rental Manager. Plus, with online applications, you can quickly screen prospective tenants – for free.

    Learn more

    $2,468/mo

    Rent Zestimate®

    Refinance and save

    $3,065/mo

    Est. payment

    Refinancing to a lower rate could help reduce your monthly payments and save thousands over the life of the loan.

    See today's rates

    $3,065/mo

    Est. payment

    Explore your selling options

    Work with a Zillow partner agent

    Leverage their expertise and Zillow's premium Showcase listings to get your home seen by more buyers.

    Get started

    List with your own agent

    Get your home in front of millions of buyers by listing it on Zillow.

    Learn how to do it

    Sell it yourself

    Take full control of how buyers see your home on Zillow by listing For Sale by Owner (FSBO).

    List your home

    What's special

    Highly desirable trinity areaExpansive backyardSpacious primary suiteConvenient mail drop zoneOpen kitchenTop - rated schools
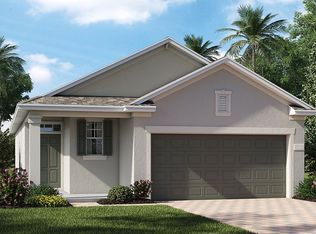
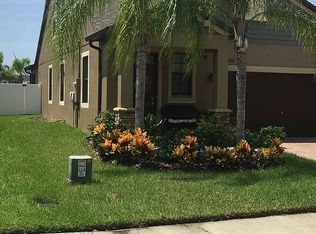
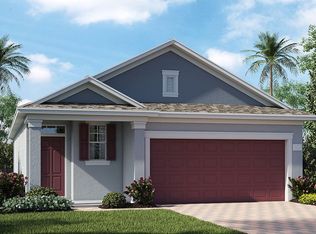
    Step into luxury living in this meticulously maintained 3-bedroom, 2-bathroom sanctuary nestled within the gated community of Trinity Lakes. From the moment you enter, you'll be greeted by the pristine and neutral ambiance, inviting you to make it your own. Enjoy the ultimate privacy in the expansive backyard, perfect for outdoor gatherings or tranquil moments on the screened lanai. The heart of the home is the open kitchen, adorned with espresso cabinetry, offering both style and functionality for culinary enthusiasts. Retreat to the spacious primary suite with its own en suite bath, creating a serene oasis for relaxation. The roomy secondary bedrooms provide ample space for family or guests. Additional features include a convenient mail drop zone and an inside laundry room for added convenience. Situated in the highly desirable Trinity area with no CDD fee and zoned for top-rated schools, this home embodies comfort, elegance, and sophistication. Don't miss your chance to experience the epitome of upscale living! A True Trinity Treasure!

    Zillow last checked:

    Listing updated:

    Listed by:

    Denise Wooley, PA 727-515-5875,

    RE/MAX ALLIANCE GROUP 727-845-4321

    Bought with:

    Jamie Koharski, 3366637

    RE/MAX ELITE REALTY

    Source: Stellar MLS,MLS#: W7864474MLS LogoOriginating MLS: West Pasco

    Facts & features

    Interior

    Bedrooms & bathrooms
    • Bedrooms: 3
    • Bathrooms: 2
    • Full bathrooms: 2
    Rooms
    • Room types: Attic, Great Room, Utility Room
    Primary bedroom
    • Features: Walk-In Closet(s)
    • Level: First
    • Dimensions: 12x15
    Bedroom 2
    • Features: Built-in Closet
    • Level: First
    • Dimensions: 10x11
    Bedroom 3
    • Features: Built-in Closet
    • Level: First
    • Dimensions: 10x11
    Dining room
    • Level: First
    • Dimensions: 12x10
    Kitchen
    • Level: First
    • Dimensions: 14x12
    Living room
    • Level: First
    • Dimensions: 14x15
    Heating
    • Central, Electric
    Cooling
    • Central Air
    Appliances
    • Included: Dishwasher, Disposal, Dryer, Electric Water Heater, Microwave, Range, Refrigerator, Washer
    • Laundry: Laundry Room
    Features
    • Ceiling Fan(s), Kitchen/Family Room Combo, Open Floorplan, Primary Bedroom Main Floor, Solid Wood Cabinets, Split Bedroom, Stone Counters, Thermostat, Walk-In Closet(s)
    • Flooring: Carpet, Ceramic Tile
    • Doors: French Doors
    • Windows: Blinds
    • Has fireplace: No
    Interior area
    • Total structure area: 2,170
    • Total interior livable area: 1,614 sqft

    Property

    Parking
    • Total spaces: 2
    • Parking features: Driveway, Garage Door Opener
    • Attached garage spaces: 2
    • Has uncovered spaces: Yes
    • Details: Garage Dimensions: 18x19
    Features
    • Levels: One
    • Stories: 1
    • Patio & porch: Covered, Patio, Screened
    • Exterior features: Irrigation System, Private Mailbox, Rain Gutters, Sidewalk
    Lot
    • Size: 5,130 Square Feet
    • Features: In County, Sidewalk
    • Residential vegetation: Mature Landscaping
    Details
    • Parcel number: 1726320320003000670
    • Zoning: MPUD
    • Special conditions: None

    Construction

    Type & style
    • Home type: SingleFamily
    • Architectural style: Florida
    • Property subtype: Single Family Residence
    Materials
    • Block, Stucco
    • Foundation: Block, Slab
    • Roof: Shingle
    Condition
    • Completed
    • New construction: No
    • Year built: 2015

    Utilities & green energy

    • Sewer: Public Sewer
    • Water: Public
    • Utilities for property: Cable Available, Cable Connected, Public, Sewer Connected, Street Lights

    Community & HOA

    Community
    • Pet fee: $0 monthly
    • Subdivision: VILLAGES/TRINITY LAKES
    HOA
    • Has HOA: Yes
    • HOA fee: $92 monthly
    • HOA name: Melrose Management
    • HOA phone: 727-787-3461
    Location
    • Region: New Port Richey

    Financial & listing details

    • Price per square foot: $268/sqft
    • Tax assessed value: $346,198
    • Annual tax amount: $2,494
    • Date on market: 5/2/2024
    • Cumulative days on market: 11 days
    • Listing terms: Cash,Conventional,FHA,VA Loan
    • Ownership: Fee Simple
    • Total actual rent: 0
    • Road surface type: Paved, Asphalt

    Price history

    DateEventPrice
    6/28/2024Sold$432,000-1.8%$268/sqft
    Source: Stellar MLS #W7864474 Report a problem
    5/14/2024Pending sale$439,900$273/sqft
    Source: Stellar MLS #W7864474 Report a problem
    5/2/2024Listed for sale$439,900+89.7%$273/sqft
    Source: Stellar MLS #W7864474 Report a problem
    12/7/2015Sold$231,900+0.4%$144/sqft
    Source: Public Record Report a problem
    10/17/2015Price change$230,990-2%$143/sqft
    Source: Lennar Report a problem
    10/2/2015Price change$235,690+0.4%$146/sqft
    Source: Lennar Report a problem
    9/5/2015Listed for sale$234,690$145/sqft
    Source: Lennar Report a problem

    Public tax history

    YearProperty taxesTax assessment
    2025$5,483 +111.3%$346,198 +94.1%
    2024$2,595 +4%$178,390
    2023$2,495 +7.7%$178,390 +3%
    2022$2,316 +2.1%$173,200 +6.1%
    2021$2,268 +1.7%$163,270 +1.4%
    2020$2,229 +1.9%$161,020 +2.3%
    2019$2,188 $157,400 +1.9%
    2018$2,188 +2%$154,470
    2017$2,144 +0.6%$154,470 +4.2%
    2016$2,132 +189.5%$148,181 +327.9%
    2015$736 $34,628 +321.9%
    2014$736 $8,208
    Find assessor info on the county website

    Neighborhood: Trinity

    Nearby schools

    GreatSchools rating
    Schools provided by the listing agent
    • Elementary: Odessa Elementary
    • Middle: Seven Springs Middle-PO
    • High: J.W. Mitchell High-PO

    Source: Stellar MLS. This data may not be complete. We recommend contacting the local school district to confirm school assignments for this home.

    Get a cash offer in 3 minutes
    Find out how much your home could sell for in as little as 3 minutes with a no-obligation cash offer.
    Estimated market value
    $398,300
    Get a cash offer in 3 minutes
    Find out how much your home could sell for in as little as 3 minutes with a no-obligation cash offer.
    Estimated market value
    $398,300