Skip main navigation
Off market
  • $1,064,400

    11758 Lincolnshire Ct, Glen Allen, VA 23059

    5beds
    4,682sqft
    SingleFamily
    Built in 2003
    0.42 Acres Lot
    $1,064,400 Zestimate®
    $227/sqft
    $5,044 Estimated rent

    Home value

    $1,064,400

    $1.01M - $1.12M

    $5,044/mo

    Zestimate® history
    Loading
    Loading...

    Owner options

    List your home for rent

    $5,044/mo

    Rent Zestimate®

    Find your next renter with Zillow Rental Manager. Plus, with online applications, you can quickly screen prospective tenants – for free.

    Learn more

    $5,044/mo

    Rent Zestimate®

    Refinance and save

    $5,139/mo

    Est. payment

    Refinancing to a lower rate could help reduce your monthly payments and save thousands over the life of the loan.

    See today's rates

    $5,139/mo

    Est. payment

    Explore your selling options

    Work with a Zillow partner agent

    Leverage their expertise and Zillow's premium Showcase listings to get your home seen by more buyers.

    Get started

    List with your own agent

    Get your home in front of millions of buyers by listing it on Zillow.

    Learn how to do it

    Sell it yourself

    Take full control of how buyers see your home on Zillow by listing For Sale by Owner (FSBO).

    List your home

    What's special

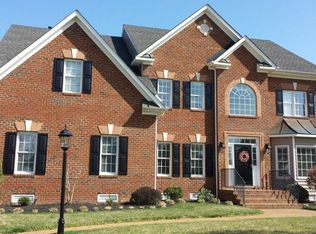
    Vacation at home! Beautiful three story home with large privacy fenced backyard with a salt water pool, patio, and hot tub. Home is situated on a half acre cul de sac lot with a circular driveway. The home has an open floor plan with 5 bedrooms and 4.5 baths and no carpet in the entire house. The first floor has a living room, dining room, bar area and large kitchen with granite counter tops, and a family room with gas fireplace off kitchen. There is also an office with glass pocket doors. The front and rear staircase with wrought iron spindles lead to the second floor with a large primary bedroom with a sitting area and His &Hers closets and a large master bath with jetted tub and large shower. There are 3 additional bedrooms on the 2nd floor, two have walk in closets. The third floor has a bedroom and bath and a large rec room. The exterior is 3 sided diamond white brick, with hardiplank on the rear, architectural windows, new dimensional roof in 2021. Salt water pool and all equipment. Hot Tub conveys. Freshly painted interior.

    This property is not currently displayed as for sale or rent on Zillow. This may be different from what's on other websites or public sources.

    Facts & features

    Interior

    Bedrooms & bathrooms
    • Bedrooms: 5
    • Bathrooms: 5
    • Full bathrooms: 4
    • 1/2 bathrooms: 1
    Heating
    • Forced air
    Cooling
    • Central
    Appliances
    • Included: Dishwasher, Dryer, Microwave, Refrigerator, Washer
    Features
    • Flooring: Tile, Hardwood
    • Has fireplace: Yes
    Interior area
    • Total interior livable area: 4,682 sqft

    Property

    Parking
    • Parking features: Garage - Attached
    Features
    • Exterior features: Brick
    • Has spa: Yes
    Lot
    • Size: 0.42 Acres
    Details
    • Parcel number: 7427746628

    Construction

    Type & style
    • Home type: SingleFamily
    • Architectural style: Colonial
    Materials
    • brick
    • Foundation: Crawl/Raised
    • Roof: Composition
    Condition
    • Year built: 2003

    Community & HOA

    Location
    • Region: Glen Allen

    Financial & listing details

    • Price per square foot: $227/sqft
    • Tax assessed value: $912,200
    • Annual tax amount: $7,571

    Price history

    DateEventPrice
    2/11/2022Sold$825,000-2.4%$176/sqft
    Source: Public Record Report a problem
    10/1/2021Listed for sale$845,000$180/sqft
    Source: CVRMLS #2130292 Report a problem
    9/20/2021Listing removed--
    Source: Weichert Pro Report a problem
    9/2/2021Price change$845,000-0.6%$180/sqft
    Source: CVRMLS #2125089 Report a problem
    8/14/2021Price change$850,000-1.7%$182/sqft
    Source: CVRMLS #2125089 Report a problem
    8/7/2021Price change$865,000-1.6%$185/sqft
    Source: CVRMLS #2121159 Report a problem
    7/10/2021Price change$879,000+0.3%$188/sqft
    Source: CVRMLS #2121159 Report a problem
    6/18/2021Price change$875,999-1.5%$187/sqft
    Source: CVRMLS #2117350 Report a problem
    6/9/2021Price change$889,000-0.1%$190/sqft
    Source: CVRMLS #2117350 Report a problem
    6/2/2021Listed for sale$890,000+1679.5%$190/sqft
    Source: Owner Report a problem
    10/28/2003Sold$50,015$11/sqft
    Source: Public Record Report a problem

    Public tax history

    YearProperty taxesTax assessment
    2025$7,571 +3%$912,200 +5.5%
    2024$7,350 +6%$864,700 +6%
    2023$6,936 +13.4%$816,000 +13.4%
    2022$6,116 +10.1%$719,500 +12.7%
    2021$5,556 +6.7%$638,600 +6.7%
    2020$5,209 +2%$598,700
    2019$5,104 +100%$598,700 +2%
    2018$2,552 $586,700
    2017-- $586,700 +5.4%
    2016$2,422 $556,800
    2015$2,422 $556,800
    2014$2,422 $556,800 +9.1%
    2013-- $510,400
    2012-- $510,400
    2011-- $510,400
    2010-- $510,400 -11.4%
    2009-- $576,200
    2008-- --
    2006-- --
    2005-- --
    2004-- --
    2003-- --
    2002-- --
    Find assessor info on the county website

    Neighborhood: Wyndham

    Nearby schools

    GreatSchools rating
    Schools provided by the listing agent
    • Elementary: Shady Grove
    • Middle: Short Pump
    • High: Deep Run

    Source: The MLS. This data may not be complete. We recommend contacting the local school district to confirm school assignments for this home.

    Get a cash offer in 3 minutes
    Find out how much your home could sell for in as little as 3 minutes with a no-obligation cash offer.
    Estimated market value
    $1,064,400
    Get a cash offer in 3 minutes
    Find out how much your home could sell for in as little as 3 minutes with a no-obligation cash offer.
    Estimated market value
    $1,064,400