Welcome to your dream home nestled in the serene beauty of nature! This stunning property offers the perfect blend of spaciousness, luxury, and natural charm, making it an idyllic retreat for those seeking tranquility and comfort. Spanning 2126 square feet and situated on a generous 3-acre parcel, this immaculate 4-bedroom, 2 1/2-bathroom residence boasts breathtaking panoramic views of the majestic La Plata Mountains and the sprawling Mesa, visible through the expansive Anderson windows that flood the home with natural light and showcase the beauty of the surrounding landscape. Step inside to discover an inviting open layout, seamlessly integrating the kitchen, dining area, and living room, creating an ideal space for both relaxation and entertainment. The heart of the home, the kitchen, features unique granite countertops, adding a touch of elegance and sophistication, while the adjacent pellet stove in the living room provides warmth and coziness on chilly evenings. Enjoy the comfort of the primary bedroom retreat, complete with a walk-in shower, walk-in closet, and propane heat for added comfort. Both bathrooms feature double sinks, offering convenience and functionality for busy households. Outdoor living is a delight with a covered back deck spanning approximately 750 Sq. ft where you can unwind in the soothing waters of the hot tub while admiring the beauty of the landscaped fenced backyard, adorned with a tranquil water feature and lush flower garden. The property also features front and back yard sprinklers, drip system, ensuring effortless maintenance of your green oasis. Featuring a 2-car attached garage and for the hobbyist or handyman, a wired shop and two enclosed storage sheds provide ample space for storage and projects. Covered parking 11’ x 32’ x 8’(Tall) and covered RV parking 11’ x 24 ‘x12’(Tall) offer convenience and protection for your vehicles, while a raised 10’ x 10’ garden bed allows you to indulge your green thumb and cultivate your own organic produce. Surrounded by aspens, maple, birch, and juniper trees, this slice of paradise offers a rare opportunity to embrace the beauty of nature while enjoying the comforts of modern living. Don't miss your chance to make this exquisite property your forever home! Existing furniture is an option.
Sold cren member
$575,000
11758 Road 27.3, Dolores, CO 81323
4beds
2,126sqft
Stick Built
Built in 1983
3.05 Acres Lot
$612,900 Zestimate®
$270/sqft
$2,633 Estimated rent
Home value
$612,900
$582,000 - $650,000
$2,633/mo
Zestimate® history
Owner options
List your home for rent
$2,633/mo
Rent Zestimate®
Find your next renter with Zillow Rental Manager. Plus, with online applications, you can quickly screen prospective tenants – for free.
$2,633/mo
Rent Zestimate®
Refinance and save
$3,230/mo
Est. payment
Refinancing to a lower rate could help reduce your monthly payments and save thousands over the life of the loan.
$3,230/mo
Est. payment
Explore your selling options
Work with a Zillow partner agent
Leverage their expertise and Zillow's premium Showcase listings to get your home seen by more buyers.
Get startedList with your own agent
Get your home in front of millions of buyers by listing it on Zillow.
Learn how to do itSell it yourself
Take full control of how buyers see your home on Zillow by listing For Sale by Owner (FSBO).
List your homeWhat's special
Juniper treesNatural charmLush flower gardenWired shopSerene beauty of natureExpansive anderson windowsDouble sinks
Zillow last checked:
Listing updated:
Listed by:
Jo Ann Cauley 970-749-0793,
Century 21 West Slope Realty
Bought with:
Julie Suckla
Altitude Realty
Source: CREN,MLS#: 811733
Facts & features
Interior
Bedrooms & bathrooms
- Bedrooms: 4
- Bathrooms: 3
- Full bathrooms: 1
- 3/4 bathrooms: 1
- 1/2 bathrooms: 1
Primary bedroom
- Level: Main
- Area: 140
- Dimensions: 10 x 14
Bedroom 2
- Area: 123.56
- Dimensions: 10.67 x 11.58
Bedroom 3
- Area: 126.31
- Dimensions: 10.75 x 11.75
Bedroom 4
- Area: 105
- Dimensions: 10 x 10.5
Dining room
- Features: Kitchen Bar, Living Room Dining
Heating
- Fireplace(s), Forced Air, Pellet Stove
Cooling
- Forced Air, Ceiling Fan(s)
Appliances
- Included: Dishwasher, Dryer, Oven-Wall, Range, Refrigerator, Washer
- Laundry: W/D Hookup
Features
- Ceiling Fan(s), Granite Counters, Pantry, Walk-In Closet(s)
- Flooring: Carpet-Partial, Laminate, Tile
- Windows: Window Coverings, Double Pane Windows
- Basement: Crawl Space
- Has fireplace: Yes
- Fireplace features: Glass Doors, Living Room, Pellet Stove, Stove Insert
Interior area
- Total structure area: 2,126
- Total interior livable area: 2,126 sqft
- Finished area above ground: 2,126
Property
Parking
- Total spaces: 2
- Parking features: Attached Garage, Garage Door Opener
- Attached garage spaces: 2
Features
- Levels: One
- Stories: 1
- Patio & porch: Covered Porch, Patio
- Exterior features: Landscaping, Lawn Sprinklers
- Has spa: Yes
- Spa features: Private
- Has view: Yes
- View description: Mountain(s)
Lot
- Size: 3.05 Acres
- Features: Cleared, Wooded
Details
- Additional structures: RV/Boat Storage, Shed(s), Workshop
- Parcel number: 560918201006
- Zoning description: Residential Single Family
- Horses can be raised: Yes
Construction
Type & style
- Home type: SingleFamily
- Architectural style: Ranch
- Property subtype: Stick Built
- Attached to another structure: Yes
Materials
- Wood Frame, Other
- Foundation: Slab
- Roof: Composition
Condition
- New construction: No
- Year built: 1983
Utilities & green energy
- Sewer: Septic Tank
- Water: Central Water, Public
- Utilities for property: Electricity Connected, Internet, Phone - Cell Reception, Phone Connected, Propane-Tank Leased
Community & HOA
Community
- Subdivision: Cedar Wood Acres
HOA
- Has HOA: No
Location
- Region: Dolores
- Elevation: 6240
Financial & listing details
- Price per square foot: $270/sqft
- Tax assessed value: $366,165
- Annual tax amount: $1,574
- Date on market: 9/6/2024
- Electric utility on property: Yes
- Road surface type: Paved
Price history
| Date | Event | Price |
|---|---|---|
| 4/30/2024 | Sold | $575,000+1.2%$270/sqft |
Source:  CREN #811733 Report a problem CREN #811733 Report a problem | ||
| 3/28/2024 | Contingent | $568,000$267/sqft |
Source: CREN #811733 Report a problem | ||
| 3/20/2024 | Listed for sale | $568,000+110.4%$267/sqft |
Source: CREN #811733 Report a problem | ||
| 9/21/2009 | Sold | $270,000$127/sqft |
Source: Public Record Report a problem | ||
Public tax history
| Year | Property taxes | Tax assessment |
|---|---|---|
| 2024 | $1,093 +9.8% | $24,540 |
| 2023 | $996 +21.4% | $24,540 +14.5% |
| 2022 | $820 | $21,430 -2.9% |
| 2021 | -- | $22,060 +3.3% |
| 2020 | -- | $21,360 -4% |
| 2017 | -- | $22,260 +13.6% |
| 2016 | $1,044 | $19,590 -93.1% |
| 2015 | $1,044 | $285,330 +1356.5% |
| 2014 | -- | $19,590 |
| 2013 | -- | $19,590 -11.6% |
| 2012 | -- | $22,160 |
| 2011 | -- | $22,160 |
Find assessor info on the county website
Neighborhood: 81323
Nearby homes
- $475,0004 bd2 ba2k sqft11725 Road 27.3, Dolores, CO 81323Sold
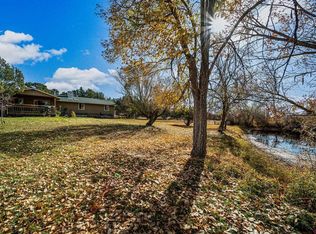
- $557,2005 bd3 ba2.3k sqft11826 Road 27.1, Dolores, CO 81323Off Market

- $399,9992 bd1 ba1.2k sqft11758 Road 27.1, Dolores, CO 81323For Sale
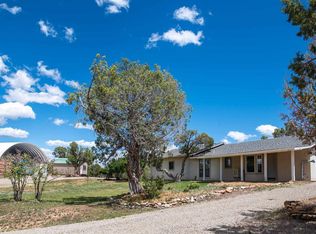
- $622,6003 bd2 ba3.2k sqft27340 Road M, Dolores, CO 81323Off Market
- $503,6134 bd3 ba2.8k sqft11712 Road 275, Cortez, CO 81321Off Market
- $483,0003 bd3 ba2.2k sqft27446 Road M, Dolores, CO 81323Off Market
- $481,3005 bd2 ba2.7k sqft27238 Road M, Dolores, CO 81323Off Market
- $562,5003 bd3 ba1.9k sqft11603 Road 27.3, Dolores, CO 81323Sold
Nearby schools
GreatSchools rating
- 5/10Kemper Elementary SchoolGrades: K-5Distance: 2.6 mi
- 6/10Cortez Middle SchoolGrades: 6-8Distance: 3.4 mi
- 3/10Montezuma-Cortez High SchoolGrades: 9-12Distance: 2.7 mi
Schools provided by the listing agent
- Elementary: Manaugh K-5
- Middle: Cortez 6-8
- High: Montezuma-Cortez 9-12
Source: CREN. This data may not be complete. We recommend contacting the local school district to confirm school assignments for this home.


Get pre-qualified for a loan
At Zillow Home Loans, we can pre-qualify you in as little as 5 minutes with no impact to your credit score.An equal housing lender. NMLS #10287.
- Colorado
- Montezuma County
- Dolores
- 81323
- 11758 Road 27.3
Nearby cities
Nearby zip codes
Other Dolores Topics
