Skip main navigation
Closed
Street View
  • $1,100,600

    11758 Schussing Way #9, Truckee, CA 96161

    3beds
    1,636sqft
    Single Family Residence
    Built in 2002
    0.3 Acres Lot
    $1,100,600 Zestimate®
    $673/sqft
    $4,940 Estimated rent

    Home value

    $1,100,600

    $1.01M - $1.20M

    $4,940/mo

    Zestimate® history
    Loading
    Loading...

    Owner options

    List your home for rent

    $4,940/mo

    Rent Zestimate®

    Find your next renter with Zillow Rental Manager. Plus, with online applications, you can quickly screen prospective tenants – for free.

    Learn more

    $4,940/mo

    Rent Zestimate®

    Refinance and save

    $8,568/mo

    Est. payment

    Refinancing to a lower rate could help reduce your monthly payments and save thousands over the life of the loan.

    See today's rates

    $8,568/mo

    Est. payment

    Explore your selling options

    Work with a Zillow partner agent

    Leverage their expertise and Zillow's premium Showcase listings to get your home seen by more buyers.

    Get started

    List with your own agent

    Get your home in front of millions of buyers by listing it on Zillow.

    Learn how to do it

    Sell it yourself

    Take full control of how buyers see your home on Zillow by listing For Sale by Owner (FSBO).

    List your home

    What's special

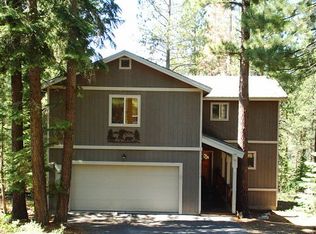
    Peaceful mountain living with a private location. Wonderful condition, home features sensible open floor plan w/rock heath & central fireplace. Includes library area. Nicely appointed w/built-in bookcases, wood floors in kitchen & dining rooms & under cabinet lighting. Airlock entry w/wainscoting, pine vaulted ceilings, maple cabinets, granite & tiled counters, solid 4 panel pine doors & trim, separate laundry room. Large rear deck for entertaining, near hiking trails, backs to greenbelt.

    This property is off market, which means it's not currently listed for sale or rent on Zillow. This may be different from what's available on other websites or public sources.

    Zillow last checked:

    Listing updated:

    Listed by:

    Alan Harry,

    Windermere Signature Properties Rocklin

    Bought with:

    Non-MLS Office

    Source: MetroList Services of CA,MLS#: 14006439Originating MLS: MetroList Services, Inc.

    Facts & features

    Interior

    Bedrooms & bathrooms
    • Bedrooms: 3
    • Bathrooms: 2
    • Full bathrooms: 2
    Rooms
    • Room types: Bathroom, Den, Master Bathroom
    Primary bathroom
    • Features: Tub w/Shower Over, Window
    Dining room
    • Features: Dining/Living Combo
    Kitchen
    • Features: Granite Counters, Kitchen Island, Pantry Closet
    Heating
    • Central, Natural Gas
    Cooling
    • None
    Appliances
    • Included: Built-In Gas Range, Dishwasher, Disposal, Free-Standing Refrigerator, Microwave, Washer/Dryer
    • Laundry: Inside Room
    Features
    • Flooring: Carpet, Stone, Tile, Wood
    • Number of fireplaces: 1
    • Fireplace features: Gas Log, Insert, Living Room
    Interior area
    • Total interior livable area: 1,636 sqft

    Property

    Parking
    • Total spaces: 2
    • Parking features: Attached
    • Attached garage spaces: 2
    Features
    • Stories: 1
    • Exterior features: Dock
    • Has private pool: Yes
    • Pool features: In Ground, Fenced, Lap, Pool/Spa Combo, Heated
    Lot
    • Size: 0.3 Acres
    • Features: Greenbelt, Low Maintenance, Shape Regular, See Remarks
    Details
    • Zoning description: R1

    Construction

    Type & style
    • Home type: SingleFamily
    • Architectural style: Cabin
    • Property subtype: Single Family Residence
    Materials
    • Frame, Stone, Wood
    • Foundation: Raised
    • Roof: Composition
    Condition
    • Year built: 2002
    Details
    • Builder name: Bovenzi

    Utilities & green energy

    • Sewer: Sewer in Street
    • Water: Public
    • Utilities for property: Public, Cable Available, Internet Available, Natural Gas Connected

    Community & HOA

    HOA
    • Has HOA: Yes
    • Amenities included: Clubhouse, Fitness Center, Golf Course, Park, Pool, Recreation Facilities, Sauna
    • Services included: Pool
    • HOA fee: $1,600 annually
    Location
    • Region: Truckee

    Financial & listing details

    • Price per square foot: $673/sqft
    • Price range: $567.5K - $1.1M
    • Date on market: 6/27/2025
    • Road surface type: Paved

    Price history

    DateEventPrice
    3/14/2014Sold$567,500$347/sqft
    Source: MetroList Services of CA #14006439 Report a problem

    Public tax history

    Tax history is unavailable.

    Neighborhood: 96161

    Nearby schools

    GreatSchools rating
    Get a cash offer in 3 minutes
    Find out how much your home could sell for in as little as 3 minutes with a no-obligation cash offer.
    Estimated market value
    $1,100,600
    Get a cash offer in 3 minutes
    Find out how much your home could sell for in as little as 3 minutes with a no-obligation cash offer.
    Estimated market value
    $1,100,600