Beautiful pool home! This home is an entertainer's delight with plenty of room for gatherings both inside and out. As you enter, you are welcomed into a well lit living room and dining room with plenty of space. The home then opens up to an ample and bright kitchen, eating area, and family room. The counter area is long, sits many and has views of both the kitchen and family room. The gas starting fireplace centers the family room making it cozy in the cold evenings. The floorplan accommodates privacy in the sleeping areas with the master bedroom on one side of the home and the other three bedrooms on the opposite side. The master bedroom has an adjoining master bathroom that features a soak tub, separate shower, double vanity, and large walk-in closet. There is a sliding door that leads to the rear patio and pool area. The other three bedrooms are a good size with two having walk-in closets as well. All of the bedrooms have ceiling fans for good air circulation. There is also an evaporative cooler in the family room. Plenty of storage space in the home and the the three car attached garage. The laundry room is conveniently located off of the kitchen and leads into the garage. The home is well maintained.
The covered patio is the perfect size for backyard fun and enjoyment. The pool will be cleaned and completely filled shortly. The double door side gate is convenient for accessibility. The solar panels keep your electricity cost down. Desert landscape and cement patio are very low maintenance allowing for more time to enjoy the home. Must see to appreciate. Photos do not do it justice.
Sold for $450,000
Listed by: JFI REALTY • Christine Flores • Contact: 626 347-8194
Bought with: Your Home Sold Guaranteed Realty
Tax assessed value
$450,000
11758 Trailwood St, Victorville, CA 92392
4beds
2,156sqft
Single Family Residence
Built in 2003
6,825 Square Feet Lot
$477,600 Zestimate®
$209/sqft
$2,888 Estimated rent
Home value
$477,600
$454,000 - $501,000
$2,888/mo
Zestimate® history
Owner options
List your home for rent
$2,888/mo
Rent Zestimate®
Find your next renter with Zillow Rental Manager. Plus, with online applications, you can quickly screen prospective tenants – for free.
$2,888/mo
Rent Zestimate®
Refinance and save
$2,863/mo
Est. payment
Refinancing to a lower rate could help reduce your monthly payments and save thousands over the life of the loan.
$2,863/mo
Est. payment
Explore your selling options
Work with a Zillow partner agent
Leverage their expertise and Zillow's premium Showcase listings to get your home seen by more buyers.
Get startedList with your own agent
Get your home in front of millions of buyers by listing it on Zillow.
Learn how to do itSell it yourself
Take full control of how buyers see your home on Zillow by listing For Sale by Owner (FSBO).
List your homeWhat's special
Zillow last checked:
Listing updated:
Listed by:
Christine Flores DRE #01050420 626347-8194,
JFI REALTY
Bought with:
JC TRUJILLO, DRE #01456740
Your Home Sold Guaranteed Realty
Source: CRMLS,MLS#: CV24120626 Originating MLS: California Regional MLS
Originating MLS: California Regional MLSFacts & features
Interior
Bedrooms & bathrooms
- Bedrooms: 4
- Bathrooms: 2
- Full bathrooms: 2
- Main level bathrooms: 2
- Main level bedrooms: 4
Rooms
- Room types: Bedroom, Family Room, Kitchen, Laundry, Living Room, Other
Bedroom
- Features: All Bedrooms Down
Bathroom
- Features: Bathtub, Closet, Enclosed Toilet, Soaking Tub, Separate Shower, Tub Shower
Kitchen
- Features: Kitchen/Family Room Combo, Solid Surface Counters
Other
- Features: Walk-In Closet(s)
Heating
- Central
Cooling
- Central Air, Evaporative Cooling
Appliances
- Included: Dishwasher, Free-Standing Range, Disposal, Microwave, Water Heater
- Laundry: Washer Hookup, Inside
Features
- Ceiling Fan(s), Eat-in Kitchen, High Ceilings, Open Floorplan, Recessed Lighting, All Bedrooms Down, Walk-In Closet(s)
- Flooring: Carpet, Laminate, Tile
- Doors: Sliding Doors
- Windows: Blinds, Double Pane Windows, Screens
- Has fireplace: Yes
- Fireplace features: Family Room, Gas Starter
- Common walls with other units/homes: No Common Walls
Interior area
- Total interior livable area: 2,156 sqft
Property
Parking
- Total spaces: 3
- Parking features: Concrete, Door-Multi, Direct Access, Driveway, Garage
- Attached garage spaces: 3
Features
- Levels: One
- Stories: 1
- Entry location: Front
- Patio & porch: Concrete, Covered, Front Porch
- Has private pool: Yes
- Pool features: Diving Board, Fenced, In Ground, Private
- Spa features: None
- Fencing: Wood
- Has view: Yes
- View description: None
Lot
- Size: 6,825 Square Feet
- Features: Desert Front, Landscaped, Level
Details
- Parcel number: 3096981180000
- Special conditions: Third Party Approval,Probate Listing
Construction
Type & style
- Home type: SingleFamily
- Architectural style: Contemporary,Patio Home
- Property subtype: Single Family Residence
Materials
- Drywall, Stucco
- Foundation: Slab
- Roof: Shingle,Tile
Condition
- New construction: No
- Year built: 2003
Utilities & green energy
- Electric: Photovoltaics Third-Party Owned
- Sewer: Public Sewer
- Water: Public
- Utilities for property: Cable Connected, Electricity Connected, Natural Gas Connected, Sewer Connected, Water Connected
Community & HOA
Community
- Features: Curbs, Street Lights, Sidewalks
- Security: Carbon Monoxide Detector(s), Smoke Detector(s)
Location
- Region: Victorville
Financial & listing details
- Price per square foot: $209/sqft
- Tax assessed value: $450,000
- Annual tax amount: $6,813
- Date on market: 6/14/2024
- Cumulative days on market: 12 days
- Listing terms: Cash,Cash to New Loan,Conventional,FHA,Submit
- Road surface type: Paved
Price history
| Date | Event | Price |
|---|---|---|
| 7/30/2024 | Sold | $450,000+4.7%$209/sqft |
Source:  CRMLS #CV24120626 Report a problem CRMLS #CV24120626 Report a problem | ||
| 6/27/2024 | Contingent | $430,000$199/sqft |
Source: CRMLS #CV24120626 Report a problem | ||
| 6/14/2024 | Listed for sale | $430,000+45.8%$199/sqft |
Source: CRMLS #CV24120626 Report a problem | ||
| 12/4/2019 | Listing removed | $295,000$137/sqft |
Source: Berkshire Hathaway HomeServices California Properties #IV19235837 Report a problem | ||
| 10/4/2019 | Listed for sale | $295,000+84.4%$137/sqft |
Source: Berkshire Hathaway HomeService #518376 Report a problem | ||
| 5/22/2013 | Sold | $160,000+0.1%$74/sqft |
Source: Public Record Report a problem | ||
| 4/16/2013 | Listed for sale | $159,900+12.4%$74/sqft |
Source: Victor Valley Property Center #428083 Report a problem | ||
| 7/1/2009 | Sold | $142,200-57.6%$66/sqft |
Source: Public Record Report a problem | ||
| 8/15/2005 | Sold | $335,000+64.2%$155/sqft |
Source: Public Record Report a problem | ||
| 6/17/2003 | Sold | $204,000$95/sqft |
Source: Public Record Report a problem | ||
Public tax history
| Year | Property taxes | Tax assessment |
|---|---|---|
| 2025 | $6,813 +83.3% | $450,000 +133% |
| 2024 | $3,716 +1.5% | $193,169 +2% |
| 2023 | $3,663 +2.3% | $189,381 +2% |
| 2022 | $3,581 +2.1% | $185,668 +2% |
| 2021 | $3,505 +1.5% | $182,027 +1% |
| 2020 | $3,453 +2% | $180,160 +2% |
| 2019 | $3,385 +1.9% | $176,627 +2% |
| 2018 | $3,321 +1.8% | $173,164 +2% |
| 2017 | $3,263 | $169,768 +2% |
| 2016 | $3,263 +2% | $166,439 +1.5% |
| 2015 | $3,198 +1.6% | $163,939 +2% |
| 2014 | $3,149 | $160,727 +14.9% |
| 2013 | -- | $139,939 +2% |
| 2012 | -- | $137,195 +2% |
| 2011 | -- | $134,505 +0.8% |
| 2010 | -- | $133,500 +2.7% |
| 2009 | -- | $130,000 -40.9% |
| 2008 | -- | $220,000 -35.6% |
| 2007 | -- | $341,700 +2% |
| 2006 | -- | $335,000 +50.3% |
| 2005 | -- | $222,908 |
Find assessor info on the county website
Neighborhood: 92392
Nearby homes
- $418,5004 bd2 ba1.8k sqft11748 Trailwood St, Victorville, CA 92392Off Market
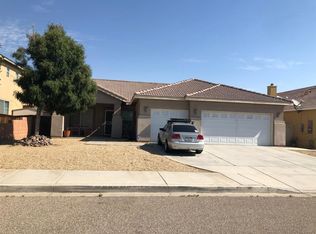
- $468,6004 bd3 ba2.5k sqft11768 Trailwood St, Victorville, CA 92392Off Market

- $444,3004 bd2 ba1.7k sqft11753 Fern Pine St, Victorville, CA 92392Off Market
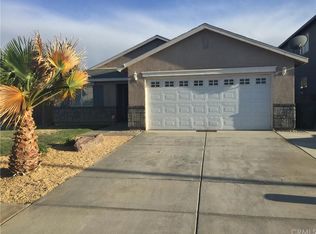
- $432,6004 bd3 ba2.2k sqft11745 Fern Pine St, Victorville, CA 92392Off Market

- $479,7005 bd3 ba2.7k sqft11738 Trailwood St, Victorville, CA 92392Off Market
- $419,0004 bd2 ba2k sqft11778 Trailwood St, Victorville, CA 92392Sold
- $483,9004 bd3 ba2.2k sqft11761 Fern Pine St, Victorville, CA 92392Off Market
- $411,4004 bd2 ba1.7k sqft11737 Fern Pine St, Victorville, CA 92392Off Market
Nearby schools
GreatSchools rating
- 4/10Vista Verde Elementary SchoolGrades: K-5Distance: 0.3 mi
- 2/10Quail Valley Middle SchoolGrades: 6-8Distance: 5.1 mi
- 5/10Serrano High SchoolGrades: 9-12Distance: 11 mi
Schools provided by the listing agent
- Elementary: Vista Verde
- High: Serrano
Source: CRMLS. This data may not be complete. We recommend contacting the local school district to confirm school assignments for this home.
Get a cash offer in 3 minutes
Find out how much your home could sell for in as little as 3 minutes with a no-obligation cash offer.
Estimated market value
$477,600
Get a cash offer in 3 minutes
Find out how much your home could sell for in as little as 3 minutes with a no-obligation cash offer.
Estimated market value
$477,600
- California
- San Bernardino County
- Victorville
- 92392
- 11758 Trailwood St
Nearby cities
Nearby zip codes
Other Victorville Topics
