Skip main navigation
Sold
  • Price Unknown

    11758 Trophy Cir, Bullard, TX 75757

    5beds
    2,870sqft
    Single Family Residence
    Built in 2021
    0.72 Acres Lot
    $592,900 Zestimate®
    $--/sqft
    $4,621 Estimated rent

    Home value

    $592,900

    $563,000 - $628,000

    $4,621/mo

    Zestimate® history
    Loading
    Loading...

    Owner options

    List your home for rent

    $4,621/mo

    Rent Zestimate®

    Find your next renter with Zillow Rental Manager. Plus, with online applications, you can quickly screen prospective tenants – for free.

    Learn more

    $4,621/mo

    Rent Zestimate®

    Refinance and save

    $375/mo

    Est. payment

    Refinancing to a lower rate could help reduce your monthly payments and save thousands over the life of the loan.

    See today's rates

    $375/mo

    Est. payment

    Explore your selling options

    Work with a Zillow partner agent

    Leverage their expertise and Zillow's premium Showcase listings to get your home seen by more buyers.

    Get started

    List with your own agent

    Get your home in front of millions of buyers by listing it on Zillow.

    Learn how to do it

    Sell it yourself

    Take full control of how buyers see your home on Zillow by listing For Sale by Owner (FSBO).

    List your home

    What's special

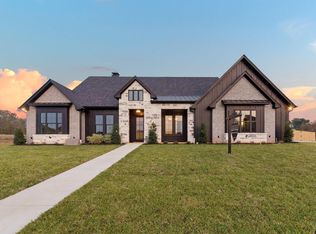
    Welcome to your dream home! This stunning luxury residence features 5 spacious bedrooms and 3 elegant bathrooms nestled on over half an acre, offering ample space for indoor and outdoor living. Inside, the open floor plan blends modern design with timeless sophistication. The gourmet kitchen boasts stainless steel appliances, granite countertops, custom cabinetry, and a large island. Adjacent is a dining area and a cozy living room with a gas starter fireplace and built-in floating shelves. The primary suite is a sanctuary with a luxurious soaking tub and spacious walk-in closet. Each additional bedroom offers generous space and ample closets. The 5th bedroom can be used as an office, gym, or game room. Upscale features include a tankless hot water heater, lifetime shingles, foam insulation, and exposed beams. Located in a desirable neighborhood with easy access to top-rated schools, shopping, and dining.

    Zillow last checked:

    Listing updated:

    Listed by:

    Cindi Featherston-Shields 0433186 903-561-2200,

    The Property Shoppe - eXp Realty, LLC 903-561-2200

    Bought with:

    Non-Mls Member

    NON MLS

    Source: NTREIS,MLS#: 20623880

    Facts & features

    Interior

    Bedrooms & bathrooms
    • Bedrooms: 5
    • Bathrooms: 3
    • Full bathrooms: 3
    Primary bedroom
    • Features: En Suite Bathroom, Separate Shower
    • Level: First
    Primary bathroom
    • Features: Dual Sinks, Double Vanity, En Suite Bathroom, Separate Shower
    • Level: First
    Dining room
    • Level: First
    Living room
    • Features: Built-in Features, Fireplace
    • Level: First
    Heating
    • Central, Electric
    Cooling
    • Central Air, Ceiling Fan(s), Electric
    Appliances
    • Included: Dishwasher, Electric Oven, Gas Cooktop, Disposal, Microwave, Refrigerator, Tankless Water Heater
    Features
    • Built-in Features, Eat-in Kitchen, High Speed Internet, Kitchen Island, Open Floorplan, Pantry, Walk-In Closet(s), Wired for Sound
    • Flooring: Carpet, Tile, Wood
    • Has basement: No
    • Number of fireplaces: 1
    • Fireplace features: Gas Starter, Living Room
    Interior area
    • Total interior livable area: 2,870 sqft

    Property

    Parking
    • Total spaces: 2
    • Parking features: Concrete, Garage, Garage Door Opener, Garage Faces Side
    • Attached garage spaces: 2
    Features
    • Levels: One
    • Stories: 1
    • Patio & porch: Rear Porch, Patio, Covered
    • Exterior features: Lighting, Rain Gutters
    • Pool features: None
    • Fencing: Privacy,Wood
    Lot
    • Size: 0.72 Acres
    • Features: Landscaped
    Details
    • Parcel number: R204915

    Construction

    Type & style
    • Home type: SingleFamily
    • Architectural style: Detached
    • Property subtype: Single Family Residence
    Materials
    • Brick, Frame, Rock, Stone
    • Foundation: Slab
    • Roof: Composition
    Condition
    • Year built: 2021

    Utilities & green energy

    • Sewer: Aerobic Septic
    • Water: Community/Coop
    • Utilities for property: Septic Available, Water Available

    Community & HOA

    Community
    • Subdivision: White Tail Hollow U-2
    HOA
    • Has HOA: Yes
    • Services included: Association Management
    • HOA fee: $375 annually
    • HOA name: WHITE TAIL HOMEOWNERS ASSOCIATION, INC
    • HOA phone: 254-644-3223
    Location
    • Region: Bullard

    Financial & listing details

    • Date on market: 5/22/2024
    • Cumulative days on market: 88 days

    Price history

    DateEventPrice
    9/18/2024Sold--
    Source: NTREIS #20623880 Report a problem
    9/4/2024Pending sale$599,900$209/sqft
    Source: NTREIS #20623880 Report a problem
    8/19/2024Contingent$599,900$209/sqft
    Source: NTREIS #20623880 Report a problem
    8/19/2024Pending sale$599,900$209/sqft
    Source: GTARMLS #24006938 Report a problem
    7/23/2024Price change$599,900-2.5%$209/sqft
    Source: GTARMLS #24006938 Report a problem
    6/13/2024Price change$615,000-2.4%$214/sqft
    Source: GTARMLS #24006938 Report a problem
    5/20/2024Listed for sale$630,000+33.3%$220/sqft
    Source: GTARMLS #24006938 Report a problem
    2/28/2021Sold--
    Source: Agent Provided Report a problem
    11/22/2020Listed for sale$472,500$165/sqft
    Source: RE/MAX Tyler #10128642 Report a problem
    11/16/2020Pending sale$472,500$165/sqft
    Source: RE/MAX Tyler #10128642 Report a problem
    11/7/2020Listed for sale$472,500+600%$165/sqft
    Source: RE/MAX Tyler #10128642 Report a problem
    3/7/2019Listing removed$67,500$24/sqft
    Source: Keller Williams Realty Tyler #10101333 Report a problem
    10/30/2018Listed for sale$67,500$24/sqft
    Source: Keller Williams Realty Tyler #10101333 Report a problem

    Public tax history

    Tax history is unavailable.

    Neighborhood: 75757

    Nearby schools

    GreatSchools rating
    Schools provided by the listing agent
    • Elementary: Owens
    • Middle: Three Lakes
    • High: Tyler Legacy
    • District: Tyler ISD

    Source: NTREIS. This data may not be complete. We recommend contacting the local school district to confirm school assignments for this home.

    Sell for more on Zillow
    Get a Zillow Showcase℠ listing at no additional cost and you could sell for .
    $592,900
    2% more
    +$11,858
    With Zillow Showcase(estimated)
    $604,758