Skip main navigation
For sale
  • Price cut: $15.1K (6/19)
    $484,900

    11759 Alessandro Ln, Venice, FL 34293

    3beds
    2,373sqft
    : 
    Loading
    Get pre-qualified
    Single Family Residence
    Built in 2019
    6,596 Square Feet Lot
    $472,700 Zestimate®
    $204/sqft
    $260/mo HOA

    What's special

    Custom electric fireplaceHeated poolVenice fishing pierUpgraded gourmet kitchenQuartz countertopsStylish contemporary residenceExterior paint
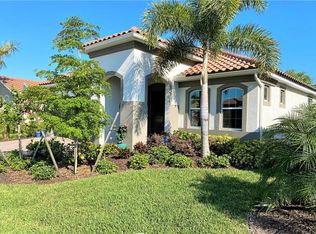
    Don't Miss Out On This Opportunity, Owners have moved to their new home and have just lowered the price on this beautifully appointed 3-bedroom, 2.5-bath home in the sought-after Renaissance at West Villages community in Venice. Built in 2019, this stylish contemporary residence offers an open floor plan, a versatile flex room, bonus spaces ideal for a home office or den, and a spacious 2-car garage with an electric vehicle charging station. Flood Insurance NOT required with this home. The owners have invested extensively in upgrades, including a $60,000 tile roof (2024), custom electric fireplace (2025), and a custom modular library that is removable. Additional updates include new dishwasher (2025), water heater (2025), updated kitchen and bath fixtures, exterior paint (2025), water softener, gutters, and rear yard metal fencing. The upgraded gourmet kitchen features quartz countertops, subway tile backsplash, upgraded appliances, and a large center island with breakfast bar, perfect for casual dining and entertaining. The living room opens seamlessly to the lanai through sliding glass doors, creating an inviting indoor-outdoor living experience with tranquil views. The primary suite offers a tray ceiling, walk-in closet, and a private en-suite bath with dual sinks and an oversized walk-in shower. Storm panels are included for added peace of mind. Renaissance at West Villages is a Tuscan-style gated community offering resort-style amenities, including a clubhouse with fitness center and full kitchen, social activities, a heated pool, tennis and pickleball courts, playground, and scenic walking trails—all with low HOA fees. Located across the street from downtown Wellen Park where you will find restaurants, bars, and shoppes, and be able to enjoy family farmers markets, live music, and community gatherings. Just minutes away, explore Venice’s historic downtown, featuring charming boutiques, architectural landmarks, and peaceful parks. Enjoy Florida’s natural beauty by searching for shark teeth along Caspersen Beach or relaxing at nearby coastal favorites such as Venice Beach, the Venice Fishing Pier, and Brohard South and North Beaches. Outdoor enthusiasts will appreciate the option to rent bicycles from Venice Bikes and Trikes and ride along the scenic Legacy Trail. Experience local wildlife and serene surroundings at Shamrock Park and Nature Center or Venetian Waterway Park. Shopping and entertainment abound at the Venice Farmers Market and Ideal Classic Cars. For fishing and stunning waterfront views, South Jetty Beach is a must-visit destination.
    187 days
    |
    1,133
    |
    30
    |

    Zillow last checked:

    Listing updated:

    Listed by:

    Marty Zachrison 701-320-3493,

    PREMIER REALTY CONSULTANTS 727-939-7811

    Source: Stellar MLS,MLS#: TB8458109MLS LogoOriginating MLS: Suncoast Tampa

    Loading...

      Facts & features

      Interior

      Bedrooms & bathrooms
      • Bedrooms: 3
      • Bathrooms: 3
      • Full bathrooms: 2
      • 1/2 bathrooms: 1
      Rooms
      • Room types: Bonus Room, Den/Library/Office
      Primary bedroom
      • Features: Walk-In Closet(s)
      • Level: First
      • Area: 270 Square Feet
      • Dimensions: 18x15
      Bedroom 2
      • Features: Built-in Closet
      • Level: First
      • Area: 144 Square Feet
      • Dimensions: 12x12
      Bedroom 3
      • Features: Built-in Closet
      • Level: First
      • Area: 144 Square Feet
      • Dimensions: 12x12
      Balcony porch lanai
      • Level: First
      • Area: 140 Square Feet
      • Dimensions: 14x10
      Bonus room
      • Features: Built-in Closet
      • Level: First
      • Area: 192 Square Feet
      • Dimensions: 16x12
      Den
      • Level: First
      • Area: 154 Square Feet
      • Dimensions: 14x11
      Dining room
      • Level: First
      • Area: 192 Square Feet
      • Dimensions: 16x12
      Great room
      • Level: First
      • Area: 288 Square Feet
      • Dimensions: 18x16
      Kitchen
      • Level: First
      • Area: 208 Square Feet
      • Dimensions: 13x16
      Heating
      • Central
      Cooling
      • Central Air
      Appliances
      • Included: Dishwasher, Dryer, Electric Water Heater, Microwave, Range, Refrigerator, Washer, Water Softener
      • Laundry: Inside, Laundry Room, Other
      Features
      • Ceiling Fan(s), Eating Space In Kitchen, High Ceilings, Kitchen/Family Room Combo, Open Floorplan, Pest Guard System, Primary Bedroom Main Floor, Stone Counters, Walk-In Closet(s)
      • Flooring: Carpet, Ceramic Tile, Laminate
      • Windows: Window Treatments, Hurricane Shutters, Shutters
      • Has fireplace: Yes
      • Fireplace features: Electric, Family Room, Non Wood Burning
      Interior area
      • Total structure area: 2,975
      • Total interior livable area: 2,373 sqft
      Video & virtual tour

      Property

      Parking
      • Total spaces: 2
      • Parking features: Electric Vehicle Charging Station(s)
      • Attached garage spaces: 2
      Features
      • Levels: One
      • Stories: 1
      • Exterior features: Irrigation System, Lighting, Rain Gutters, Sidewalk
      • Fencing: Fenced,Other
      Lot
      • Size: 6,596 Square Feet
      • Features: Landscaped
      Details
      • Parcel number: 0775030701
      • Special conditions: None

      Construction

      Type & style
      • Home type: SingleFamily
      • Property subtype: Single Family Residence
      Materials
      • Block, Stucco
      • Foundation: Slab
      • Roof: Tile
      Condition
      • New construction: No
      • Year built: 2019
      Details
      • Builder model: Dominica
      • Builder name: Mattamy

      Utilities & green energy

      • Sewer: Private Sewer
      • Water: Public
      • Utilities for property: Electricity Connected, Street Lights

      Community & HOA

      Community
      • Features: Clubhouse, Dog Park, Fitness Center, Gated Community - No Guard, Golf Carts OK, Irrigation-Reclaimed Water, Playground, Pool, Sidewalks
      • Security: Gated Community, Security Fencing/Lighting/Alarms, Security Gate
      • Pet fee: $0 monthly
      • Subdivision: RENAISSANCE/WEST VLGS PH 2
      HOA
      • Has HOA: Yes
      • Amenities included: Clubhouse, Fitness Center, Gated, Maintenance, Park, Pickleball Court(s), Pool, Recreation Facilities
      • Services included: Community Pool, Maintenance Structure, Maintenance Grounds, Manager, Pest Control, Pool Maintenance
      • HOA fee: $260 monthly
      • HOA name: Castle Group Youline Johnson
      • HOA phone: 941-220-7154
      Location
      • Region: Venice

      Financial & listing details

      • Price per square foot: $204/sqft
      • Tax assessed value: $431,200
      • Annual tax amount: $8,240
      • Date on market: 1/2/2026
      • Cumulative days on market: 187 days
      • Listing terms: Cash,Conventional,FHA,VA Loan
      • Ownership: Fee Simple
      • Total actual rent: 0
      • Electric utility on property: Yes
      • Road surface type: Asphalt, Paved

        Estimated market value

        $472,700

        $449,000 - $496,000

        $3,325/mo

        Price history

        DateEventPrice
        6/19/2026Price change$484,900-3%$204/sqft
        Source: Stellar MLS #TB8458109 Report a problem
        4/14/2026Price change$499,950-3.5%$211/sqft
        Source: Stellar MLS #TB8458109 Report a problem
        3/31/2026Price change$517,900-2.1%$218/sqft
        Source: Stellar MLS #TB8458109 Report a problem
        1/22/2026Price change$528,900-1.7%$223/sqft
        Source: Stellar MLS #TB8458109 Report a problem
        1/2/2026Listed for sale$537,900+22.3%$227/sqft
        Source: Stellar MLS #TB8458109 Report a problem
        5/12/2021Sold$440,000-2%$185/sqft
        Source: Stellar MLS #N6114319 Report a problem
        3/24/2021Pending sale$449,000+26.5%$189/sqft
        Source: Stellar MLS #N6114319 Report a problem
        4/23/2020Listing removed$2,350$1/sqft
        Source: COMPASS PROPERTY MANAGEMENT LLC #N6109845 Report a problem
        3/30/2020Listed for rent$2,350$1/sqft
        Source: COMPASS PROPERTY MANAGEMENT LLC #N6109845 Report a problem
        3/26/2020Listing removed$354,900$150/sqft
        Source: Owner Report a problem
        2/14/2020Price change$354,900-2.7%$150/sqft
        Source: Owner Report a problem
        1/6/2020Listed for sale$364,900$154/sqft
        Source: PREMIER SOTHEBYS INTL REALTY #N6107422 Report a problem

        Public tax history

        YearProperty taxesTax assessment
        2025$8,237 -1.9%$431,200 -5.5%
        2024$8,398 +1.3%$456,536 +3%
        2023$8,294 +4.8%$443,239 +3%
        2022$7,912 +35%$430,329 +47.3%
        2021$5,862 -0.7%$292,235 +1.4%
        2020$5,903 +121.8%$288,200 +396%
        2019$2,662 $58,100

        Find assessor info on the county website

        Monthly payment

        Est. payment

        Payment breakdown

        Explore the cost of this home by adjusting the details. Changes won't be saved.
        All calculations are estimates and provided by Zillow, Inc. for informational purposes only. Actual amounts may vary.
        HOA fees may include property taxes on listings classified as Co-Ops. Contact the listing agent and/or owner for fee details.
        Mortgage interest rates are dependent on a number of factors, including credit score, down payment, and repayment length. Interest rate data provided by Zillow Group Marketplace, Inc. as of 1/1/1970 from various mortgage lenders with which we have lead or other similar arrangements; the Estimated Payment is an average of those rates.
        See how much you could borrow to make a competitive offer.

        Climate risks

        Neighborhood: 34293

        Getting around

        10 / 100
        Car-Dependent
        19 / 100
        Minimal Transit
        27 / 100
        Somewhat Bikeable

        Nearby schools

        GreatSchools rating
        Schools provided by the listing agent
        • Elementary: Taylor Ranch Elementary
        • Middle: Venice Area Middle
        • High: Venice Senior High

        Source: Stellar MLS. This data may not be complete. We recommend contacting the local school district to confirm school assignments for this home.

        A local agent can set up tours, give advice and negotiate with sellers.

        A local lender can help you make sure your offer is ready when you are.

        Browse local experts

        Similar homes

        Skip to the end of the carouselSkip to the beginning of the carousel