Skip main navigation
Sold for $640,000
  • $640,000

    11759 SW Aventino Drive, Port St Lucie, FL 34987

    3beds
    2,838sqft
    Single Family Residence
    Built in 2007
    10,019 Square Feet Lot
    $-- Zestimate®
    $226/sqft
    $4,192 Estimated rent

    Home value

    Not available

    Estimated sales range

    Not available

    $4,192/mo

    Zestimate® history
    Loading
    Loading...

    Owner options

    List your home for rent

    $4,192/mo

    Rent Zestimate®

    Find your next renter with Zillow Rental Manager. Plus, with online applications, you can quickly screen prospective tenants – for free.

    Learn more

    $4,192/mo

    Rent Zestimate®

    Refinance and save

    $4,989/mo

    Est. payment

    Refinancing to a lower rate could help reduce your monthly payments and save thousands over the life of the loan.

    See today's rates

    $4,989/mo

    Est. payment

    Explore your selling options

    Work with a Zillow partner agent

    Leverage their expertise and Zillow's premium Showcase listings to get your home seen by more buyers.

    Get started

    List with your own agent

    Get your home in front of millions of buyers by listing it on Zillow.

    Learn how to do it

    Sell it yourself

    Take full control of how buyers see your home on Zillow by listing For Sale by Owner (FSBO).

    List your home

    What's special

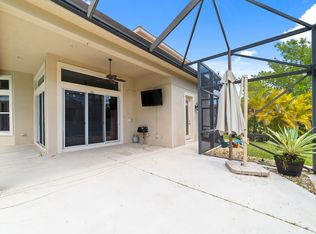
    Step into luxury and elegance with this magnificent 3-bedroom, 3.5-bathroom w/den home, boasting over 2800 sqft of opulent living space. As you enter, you're greeted by the grandeur of the spacious living room, adorned with lofty ceilings and exquisite crown molding that runs throughout the residence. The heart of this home is unveiled through the expansive four-panel pocket sliding glass doors, seamlessly connecting the interior to the breathtaking outdoor oasis. The sprawling lanai beckons with a captivating pool, complemented by a mesmerizing water feature. Nestled beneath a generous covered area, a separate hot tub awaits, offering the perfect spot for relaxation and rejuvenation. Indulge in the sanctuary of the master bedroom, featuring regal crown molding and ample space to unwind. The master bathroom exudes sophistication with his and her sinks, a luxurious stand-up shower, and a spa tub, creating a haven for ultimate comfort and serenity. Entertain in style in the stunning formal dining area, where every meal becomes an exquisite affair. The kitchen is a chef's dream, boasting 42-inch cabinets, a gourmet layout, wall ovens, and a gas cooktop, ensuring culinary excellence with every dish. Guests will feel pampered in the second bedroom, complete with its own en-suite bathroom, providing privacy and convenience. The third bedroom is thoughtfully designed with a cabana bath, offering a harmonious blend of functionality and comfort. This home is a testament to luxury living, where every detail has been meticulously crafted to create an ambiance of unparalleled beauty and sophistication. Welcome home to a lifestyle of grandeur and refinement.

    Zillow last checked:

    Listing updated:

    Listed by:

    Ryan S Reagan 561-308-0807,

    Sandhill Realty Group,

    Tony Reagan 772-333-0025,

    Sandhill Realty Group

    Bought with:

    Jason M. Quero, 3177598

    The Keyes Company

    Source: BeachesMLS,MLS#: R10984566MLS LogoOriginating MLS: BeachesMLS

    Facts & features

    Interior

    Bedrooms & bathrooms
    • Bedrooms: 3
    • Bathrooms: 4
    • Full bathrooms: 3
    • 1/2 bathrooms: 1
    • Main level bathrooms: 3
    • Main level bedrooms: 3
    Primary bedroom
    • Level: Main
    • Area: 280
    • Dimensions: 20 X 14
    Bedroom 2
    • Level: Main
    • Area: 144
    • Dimensions: 12 X 12
    Bedroom 3
    • Level: Main
    • Area: 144
    • Dimensions: 12 X 12
    Den
    • Level: Main
    • Area: 120
    • Dimensions: 12 X 10
    Kitchen
    • Level: Main
    • Area: 182
    • Dimensions: 14 X 13
    Living room
    • Level: Main
    • Area: 306
    • Dimensions: 18 X 17
    Heating
    • Central, Electric
    Cooling
    • Central Air, Electric, Gas
    Appliances
    • Included: Cooktop, Dryer, Dishwasher, Disposal, Gas Water Heater, Microwave, Oven, Refrigerator, Water Heater, Washer
    • Laundry: Inside
    Features
    • Breakfast Area, Bathtub, Dining Area, Separate/Formal Dining Room, Dual Sinks, Main Level Primary, Split Bedrooms, Soaking Tub, Separate Shower, Walk-In Closet(s)
    • Flooring: Carpet
    Interior area
    • Total structure area: 3,926
    • Total interior livable area: 2,838 sqft

    Property

    Parking
    • Total spaces: 2
    • Parking features: Attached, Garage, Garage Door Opener
    • Attached garage spaces: 2
    Features
    • Levels: One
    • Stories: 1
    • Entry location: Entry Level Living Area Y
    • Patio & porch: Covered, Patio, Screened
    • Exterior features: Lighting, Outdoor Living Area
    • Has private pool: Yes
    • Pool features: Association
    • Waterfront features: None
    Lot
    • Size: 10,019 Square Feet
    • Features: Sprinklers Automatic, < 1/4 Acre
    Details
    • Parcel number: 430850001140004
    • Zoning: Residential

    Construction

    Type & style
    • Home type: SingleFamily
    • Architectural style: Colonial
    • Property subtype: Single Family Residence
    Materials
    • Block
    • Roof: Barrel
    Condition
    • Resale
    • New construction: No
    • Year built: 2007

    Utilities & green energy

    • Electric: 3 Phase
    • Sewer: Public Sewer
    • Water: Public
    • Utilities for property: Cable Available, Natural Gas Available, Sewer Available, Underground Utilities, Water Available

    Community & HOA

    Community
    • Features: Home Owners Association, Gated
    • Security: Fire Alarm, Gated Community, Smoke Detector(s)
    • Subdivision: TRADITION PLAT NO 15
    HOA
    • Has HOA: Yes
    • Amenities included: Pool
    • Services included: Common Areas, Cable TV
    • HOA fee: $365 monthly
    Location
    • Region: Port Saint Lucie

    Financial & listing details

    • Price per square foot: $226/sqft
    • Tax assessed value: $580,100
    • Annual tax amount: $8,254
    • Date on market: 5/5/2024
    • Cumulative days on market: 180 days
    • Listing terms: Cash,Conventional,FHA,VA Loan

    Price history

    DateEventPrice
    1/15/2025Sold$640,000-2.3%$226/sqft
    Source: BeachesMLS #R10984566 Report a problem
    12/18/2024Pending sale$655,000$231/sqft
    Source: BeachesMLS #RX-10984566 Report a problem
    10/20/2024Price change$655,000-3%$231/sqft
    Source: BeachesMLS #RX-10984566 Report a problem
    8/30/2024Price change$675,000-3.4%$238/sqft
    Source: BeachesMLS #RX-10984566 Report a problem
    7/12/2024Price change$699,000-4%$246/sqft
    Source: BeachesMLS #RX-10984566 Report a problem
    5/5/2024Listed for sale$728,000+34.3%$257/sqft
    Source: BeachesMLS #RX-10984566 Report a problem
    5/21/2007Sold$542,200$191/sqft
    Source: Public Record Report a problem

    Public tax history

    YearProperty taxesTax assessment
    2025$8,715 +3.8%$352,178 +2.9%
    2024$8,396 +1.7%$342,253 +3%
    2023$8,254 +2.8%$332,285 +3%
    2022$8,031 +2%$322,607 +3%
    2021$7,877 -0.9%$313,211 +1.4%
    2020$7,946 $308,887 +2.3%
    2019$7,946 +0.6%$301,943 +1.9%
    2018$7,899 +4.1%$296,314 +1.3%
    2017$7,589 +1%$292,400 -6.2%
    2016$7,515 +1.1%$311,700 +7%
    2015$7,434 -1.1%$291,300 +4.1%
    2014$7,515 $279,937 +1.5%
    2013-- $275,800 -0.9%
    2012-- $278,300 -0.1%
    2011-- $278,500 -1.6%
    2010-- $282,900 -7.7%
    2009-- $306,600 -14.6%
    2008-- $359,100 +552.9%
    2007-- $55,000 +83.3%
    2006-- $30,000
    Find assessor info on the county website

    Neighborhood: Tradition

    Nearby schools

    GreatSchools rating
    Get pre-qualified for a loan
    At Zillow Home Loans, we can pre-qualify you in as little as 5 minutes with no impact to your credit score.

    An equal housing lender. NMLS #10287.