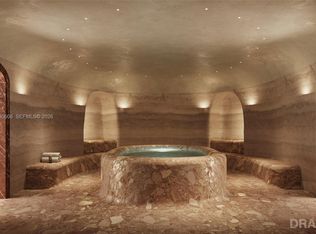
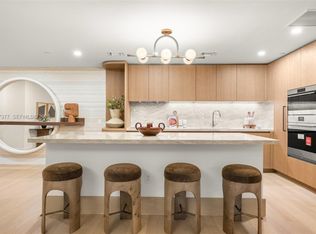
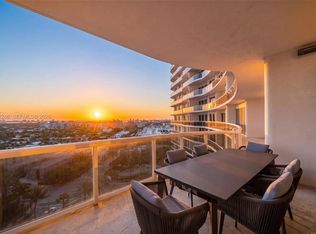
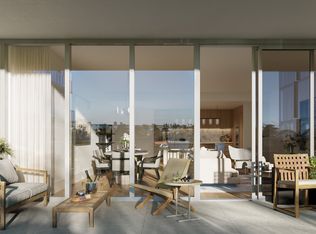
Experience a new standard of luxury living at The Well Bay Harbor Islands. Enjoy the Largest two bedroom residence 1849 SF plus 303 SF private balcony blending sophisticated design with a wellness-focused lifestyle unlike anything else in South Florida. Residents enjoy exclusive access to THE WELL members-only Wellness & Social Club, thoughtfully curated to support physical, mental, and emotional well-being. Amenities include a state-of-the-art fitness center, movement studios, restorative bath house, holistic spa treatments, wellness concierge services, recovery therapies, and programming designed to elevate everyday living. As an extension of this exceptional lifestyle, residents enjoy private beach club access at the iconic St. Regis Bal Harbour Resort, complete with dedicated house car service providing convenient transportation to and from the beach. Additional amenities include a rooftop pool and hot tub, cold plunge, tea lounge, reading room, organic produce delivery, valet service, and thoughtfully curated wellness experiences. Perfectly positioned in prestigious Bay Harbor Islands, moments from Bal Harbour Shops, world-class dining, and the beach, this residence offers a rare opportunity to live where luxury, wellness, and community seamlessly come together.
New construction
$3,295,000
1176 97th St #301, Bay Harbor Islands, FL 33154
2beds
1,849sqft
Condominium
Built in 2026
-- sqft lot
$-- Zestimate®
$1,782/sqft
$100/mo HOA
What's special
- 26 days
- 101
- 1
Zillow last checked:
Listing updated:
Listed by:
Ada Azaryayeva 305-992-7766,
Douglas Elliman
Source: MIAMI,MLS#: A12072978 Originating MLS: A-Miami Association of REALTORS
Originating MLS: A-Miami Association of REALTORSFacts & features
Interior
Bedrooms & bathrooms
- Bedrooms: 2
- Bathrooms: 3
- Full bathrooms: 2
- 1/2 bathrooms: 1
Heating
- Central
Cooling
- Air Purifier, Electric
Appliances
- Included: Dryer, Microwave, Oven, Washer, Washer/Dryer Leased
Features
- Built-in Features, Closet Cabinetry, Kitchen Island, Elevator, Entrance Foyer, Walk-In Closet(s)
- Flooring: Marble, Terrazzo, Wood
- Doors: High Impact Doors
- Windows: Electric Shutters
- Common walls with other units/homes: Corner Unit
Interior area
- Total interior livable area: 1,849 sqft
Video & virtual tour
Property
Parking
- Total spaces: 2
- Parking features: 2 Or More Spaces
- Garage spaces: 2
Features
- Entry location: First Floor Entry,Foyer
- Exterior features: Barbecue, Courtyard, Balcony
- Pool features: Association
- Spa features: Community
- Has view: Yes
- View description: Garden
Lot
- Features: East Of Us1
Details
- Parcel number: 1322270013600
- Other equipment: Air Purifier
Construction
Type & style
- Home type: Condo
- Property subtype: Condominium
- Attached to another structure: Yes
Materials
- Concrete Block Construction
Condition
- Completely Renovated,New Construction
- New construction: Yes
- Year built: 2026
Community & HOA
Community
- Security: Smoke Detector, Doorman, Elevator Secure, Card Entry, Fire Alarm, Secured Garage/Parking, Grillwork, Lobby Secured, Security Guard
- Application fee: $150
- Subdivision: Bay Harbor Island
HOA
- Has HOA: Yes
- Amenities included: Barbecue, Bike Storage, Community Room, Courtesy Bus, Elevator(s), Fitness Center, Storage, Kitchen Facilities, Library, Other Membership Included, Pool, Sauna, Spa/Hot Tub
- HOA fee: $100 monthly
Location
- Region: Bay Harbor Islands
Financial & listing details
- Price per square foot: $1,782/sqft
- Date on market: 8/19/2026
- Listing terms: All Cash,Conventional
Estimated market value
Not available
Estimated sales range
Not available
Not available
Price history
| Date | Event | Price |
|---|---|---|
| 8/19/2026 | Listed for sale | $3,295,000$1,782/sqft |
Source:  MIAMI #A12072978 Report a problem MIAMI #A12072978 Report a problem | ||
Public tax history
Tax history is unavailable.
Monthly payment
Est. payment
Payment breakdown
Explore the cost of this home by adjusting the details. Changes won't be saved.Climate risks
Neighborhood: 33154
Nearby schools
Schools provided by the listing agent
- Elementary: Ruth K. Broad Bay Harbor K-8
- Middle: Nautilus
- High: Miami Beach
Source: MIAMI. This data may not be complete. We recommend contacting the local school district to confirm school assignments for this home.
- $2,995,0002 bd3 ba1.7k sqft1176 97th St #809, Bay Harbor Islands, FL 33154New Construction

- $3,495,0003 bd4 ba2.3k sqft1176 97th St #404, Bay Harbor Islands, FL 33154New Construction

- $1,599,0001 bd2 ba1.1k sqft1176 97th St #302, Bay Harbor Islands, FL 33154New Construction
- $2,995,0002 bd3 ba1.7k sqft1176 97th St #403, Bay Harbor Islands, FL 33154For Sale

Similar homes
- $2,750,0002 bd3 ba2.2k sqftThe Well Bay Harbor, Bay Harbor Islands, FL 33154New Construction
 MLS ID #A12087377, Mariela Hopen, Douglas Elliman. MIAMI
 - $3,850,0002 bd3 ba1.6k sqftSt. Regis North Tower, Bal Harbour, FL 33154For Sale
 MLS ID #A12087223, Elliot Machado PA, Serhant. MIAMI
 - $3,200,0002 bd3 ba2.2k sqftMajestic Tower, Bal Harbour, FL 33154For Sale
 MLS ID #A12081246, Irena Taneva, One Sotheby's International Realty. MIAMI
 - from $3,395,0003 bd4 ba2.2k sqft3 Bedrooms Plan, The Well Bay Harbor Islands, Bay Harbor Islands, FL 33154New Construction
 MILLION Luxury
 - $4,161,5004 bd4 ba2.1k sqftOrigin By Artefacto, Bay Harbor Islands, FL 33154New ConstructionMLS ID #A12087846, German Rojas, Cervera Real Estate Inc.. MIAMI
- $2,995,0002 bd3 ba1.7k sqftThe Well Bay Harbor, Bay Harbor Islands, FL 33154For SaleMLS ID #A12032371, Angelica Pooz, Douglas Elliman. MIAMI
- $2,985,0003 bd4 ba2.5k sqft9400 W Bay Harbor Drive #202, Bay Harbor Islands, FL 33154For Sale
 MLS ID #B26021387, Tata Yanguas, Luca Realty Corp. BeachesMLS
 - $2,995,0002 bd3 ba1.7k sqftThe Well Bay Harbor, Bay Harbor Islands, FL 33154New ConstructionMLS ID #A12012843, Mariela Hopen, Douglas Elliman. MIAMI
- $3,245,0003 bd3 ba2.1k sqftMajestic Tower, Bal Harbour, FL 33154For SaleMLS ID #A12039783, Joelle Oiknine, One Sotheby's International Realty. MIAMI
- $3,495,0003 bd4 ba2.3k sqftThe Well Bay Harbor, Bay Harbor Islands, FL 33154New ConstructionMLS ID #A12027529, Christel Renaud, Compass Florida, LLC. MIAMI
- $3,495,0003 bd4 ba2.3k sqftThe Well Bay Harbor, Bay Harbor Islands, FL 33154New ConstructionMLS ID #A12027740, Christel Renaud, Compass Florida, LLC. MIAMI
- $3,550,0004 bd4 ba2.1k sqftSereno Residences, Miami Beach, FL 33154For SaleMLS ID #A11990233, Ana Paula Lemes Alves, Miami New Realty. MIAMI
- $3,300,0003 bd3 ba1.9k sqftBalmoral, Bal Harbour, FL 33154For SaleMLS ID #A11791324, Boris Vertsberger, FIP Realty Services, LLC. MIAMI
- $2,685,0002 bd3 ba1.8k sqftThe Well, Miami Beach, FL 33154New ConstructionMLS ID #A12062969, Claudia Cervi, EXP Realty LLC. MIAMI
- $3,350,0003 bd4 ba1.8k sqftBay Harbor Islands, Miami Beach, FL 33154New ConstructionMLS ID #A12047984, Adriana Faerman, Compass Florida, LLC. MIAMI
- $3,150,0002 bd2 ba1.2k sqftSt Regis, Bal Harbour, FL 33154For SaleMLS ID #A12059155, Tatsiana Hladkaya PA, London Foster Realty. MIAMI
- $2,745,0002 bd3 ba1.7k sqftThe Well, Bay Harbor Islands, FL 33154New ConstructionMLS ID #A12042005, Angelica Pooz, Douglas Elliman. MIAMI
- $2,999,0002 bd3 ba2.1k sqftThe Majestic Tower, Miami Beach, FL 33154For SaleMLS ID #A12025047, Craig Carter, Premier Elite Realty Inc.. MIAMI
- $2,225,0002 bd3 ba1.2k sqftThe Well Bay Harbor, Bay Harbor Islands, FL 33154New ConstructionMLS ID #A12087382, Susan Trevisa, Douglas Elliman. MIAMI
- $2,850,0003 bd4 ba1.9k sqft9500 Oceans Condo, Surfside, FL 33154For SaleMLS ID #A12058247, Leon Weinschneider, Beachfront Realty Inc. MIAMI
