Skip main navigation
Sold for $405,650
  • $405,650

    1176 Andrews Ct, Creedmoor, NC 27522

    4beds
    2,251sqft
    Single Family Residence, Residential
    Built in 2008
    0.26 Acres Lot
    $404,300 Zestimate®
    $180/sqft
    $2,357 Estimated rent

    Home value

    $404,300

    $348,000 - $469,000

    $2,357/mo

    Zestimate® history
    Loading
    Loading...

    Owner options

    List your home for rent

    $2,357/mo

    Rent Zestimate®

    Find your next renter with Zillow Rental Manager. Plus, with online applications, you can quickly screen prospective tenants – for free.

    Learn more

    $2,357/mo

    Rent Zestimate®

    Refinance and save

    $2,661/mo

    Est. payment

    Refinancing to a lower rate could help reduce your monthly payments and save thousands over the life of the loan.

    See today's rates

    $2,661/mo

    Est. payment

    Explore your selling options

    Work with a Zillow partner agent

    Leverage their expertise and Zillow's premium Showcase listings to get your home seen by more buyers.

    Get started

    List with your own agent

    Get your home in front of millions of buyers by listing it on Zillow.

    Learn how to do it

    Sell it yourself

    Take full control of how buyers see your home on Zillow by listing For Sale by Owner (FSBO).

    List your home

    What's special

    Corner fireplaceFenced yardHome officeCathedral ceilingBreakfast nookFormal dining room
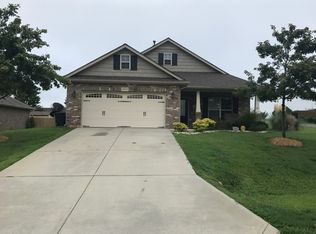
    Brick ranch home with 4 spacious bedrooms. Open floorplan. 9 foot ceilings and neutral color throughout. Spacious family room with corner fireplace and cathedral ceiling. Formal dining room and an additional front room that would be great for home office. Great kitchen with plenty of counter space and breakfast nook that overlooks the fenced yard. The backyard has a patio and retractable awning. Great location, close to Falls Lake Academy and 20 minute drive to N. Raleigh. Community pool.

    Zillow last checked:

    Listing updated:

    Listed by:

    Suzanne Schell 919-345-2803,

    Coldwell Banker Advantage

    Bought with:

    Kitzie Perez Smith, 326470

    Choice Residential Real Estate

    Source: Doorify MLS,MLS#: 10084110MLS Logo

    Facts & features

    Interior

    Bedrooms & bathrooms
    • Bedrooms: 4
    • Bathrooms: 2
    • Full bathrooms: 2
    Heating
    • Forced Air
    Cooling
    • Ceiling Fan(s), Central Air
    Appliances
    • Included: Dishwasher, Dryer, Electric Range, Gas Water Heater, Microwave, Refrigerator, Washer
    • Laundry: Laundry Room, Main Level
    Features
    • Bathtub/Shower Combination, Cathedral Ceiling(s), Ceiling Fan(s), Eat-in Kitchen, Entrance Foyer, Open Floorplan, Master Downstairs, Smooth Ceilings, Walk-In Shower, Water Closet
    • Flooring: Carpet, Hardwood, Tile, Vinyl
    Interior area
    • Total structure area: 2,251
    • Total interior livable area: 2,251 sqft
    • Finished area above ground: 2,251
    • Finished area below ground: 0

    Property

    Parking
    • Total spaces: 2
    • Parking features: Concrete, Driveway, Garage, Garage Door Opener
    • Attached garage spaces: 2
    • Has uncovered spaces: Yes
    Accessibility
    • Accessibility features: Accessible Washer/Dryer
    Features
    • Levels: One
    • Stories: 1
    • Patio & porch: Covered, Patio, Porch
    • Exterior features: Fenced Yard
    • Pool features: Community
    • Fencing: Back Yard, Privacy
    • Has view: Yes
    Lot
    • Size: 0.26 Acres
    • Dimensions: 85 x 135
    • Features: Landscaped
    Details
    • Additional structures: Shed(s), Storage
    • Parcel number: 087604805554
    • Special conditions: Standard

    Construction

    Type & style
    • Home type: SingleFamily
    • Architectural style: Ranch, Transitional
    • Property subtype: Single Family Residence, Residential
    Materials
    • Brick, Vinyl Siding
    • Foundation: Slab
    • Roof: Shingle
    Condition
    • New construction: No
    • Year built: 2008

    Utilities & green energy

    • Sewer: Public Sewer
    • Water: Public
    • Utilities for property: Cable Available

    Community & HOA

    Community
    • Features: Pool
    • Subdivision: Wynngate
    HOA
    • Has HOA: Yes
    • Amenities included: Pool
    • Services included: None
    • HOA fee: $240 semi-annually
    Location
    • Region: Creedmoor

    Financial & listing details

    • Price per square foot: $180/sqft
    • Tax assessed value: $380,847
    • Annual tax amount: $4,038
    • Date on market: 3/22/2025

    Price history

    DateEventPrice
    5/30/2025Sold$405,650-1%$180/sqft
    Source: Doorify MLS #10084110 Report a problem
    4/1/2025Pending sale$409,900$182/sqft
    Source: Doorify MLS #10084110 Report a problem
    3/22/2025Listed for sale$409,900+3.8%$182/sqft
    Source: Doorify MLS #10084110 Report a problem
    11/29/2023Sold$395,000-3.7%$175/sqft
    Source: Doorify MLS #2534452 Report a problem
    10/5/2023Contingent$410,000$182/sqft
    Source: Doorify MLS #2534452 Report a problem
    9/28/2023Listed for sale$410,000+104.1%$182/sqft
    Source: Doorify MLS #2534452 Report a problem
    3/27/2014Listing removed$200,900$89/sqft
    Source: Northside Realty, Inc #1938000 Report a problem
    3/23/2014Listed for sale$200,900+3.3%$89/sqft
    Source: Northside Realty, Inc #1938000 Report a problem
    7/11/2008Sold$194,500$86/sqft
    Source: Public Record Report a problem

    Public tax history

    YearProperty taxesTax assessment
    2025$4,117 +1.9%$380,847
    2024$4,039 +33.9%$380,847 +69.8%
    2023$3,017 +0.7%$224,341
    2022$2,996 +4.9%$224,341
    2021$2,856 $224,341
    2020$2,856 $224,341
    2019$2,856 $224,341
    2018$2,856 +11.1%$224,341 +15.5%
    2016$2,571 $194,199
    2015$2,571 +5.4%$194,199
    2014$2,440 +2.8%$194,199
    2013$2,374 $194,199
    2012-- $194,199
    2011-- $194,199
    2010-- $194,199 -10.9%
    2009-- $217,989
    Find assessor info on the county website

    Neighborhood: 27522

    Nearby schools

    GreatSchools rating
    Schools provided by the listing agent
    • Elementary: Granville - Mount Energy
    • Middle: Granville - Butner/Stem Middle
    • High: Granville - S Granville

    Source: Doorify MLS. This data may not be complete. We recommend contacting the local school district to confirm school assignments for this home.

    Get a cash offer in 3 minutes
    Find out how much your home could sell for in as little as 3 minutes with a no-obligation cash offer.
    Estimated market value
    $404,300
    Get a cash offer in 3 minutes
    Find out how much your home could sell for in as little as 3 minutes with a no-obligation cash offer.
    Estimated market value
    $404,300