ACCEPTING BACK-UP OFFERS!!! This spectacular property in the highly sought-after neighborhood of Fish Creek Meadows on Anglers Drive, offers stunning views and nearly 3 acres backing onto a beautiful park and trail system! This completely remodeled home is nestled among some of the most valuable homes in Steamboat Springs. Bordering Rita Valentine Park, this home provides the luxury of a large parcel while still being right in town. Step inside and you’ll find a main-level primary suite complete with a walk-in closet, a classic claw-foot soaker tub, a separate shower, a fireplace, and a private patio. The living room boasts a toasty fireplace, sliding glass doors leading to the backyard, and jaw-dropping views of Emerald Mountain. Additionally, the custom kitchen features a large island with a prep sink, gorgeous quartz countertops, stainless steel appliances, custom cabinetry, and new fixtures throughout. The dining room features sliding glass doors opening up to a large deck with panoramic views including Sleeping Giant. The main level also offers a laundry room, powder room, and a mudroom that leads directly to the three-car attached garage. Upstairs, there are three more bedrooms, including one with an ensuite bath and a private balcony. The lower level reveals another bedroom with walk-out access, a fireplace, and a second laundry hookup, as well as an additional living area with a full bathroom and a family/game room. Above the garage, a bonus space is beautifully outfitted with its own bathroom and offers more great views including a well established aspen and pine landscape in the front yard plus ski area views. You've got to see this very special property to appreciate it - schedule your showing today!
Sold for $3,800,000
$3,800,000
1176 ANGLERS Drive, Steamboat Springs, CO 80487
6beds
3,643sqft
Single Family Residence
Built in 1975
2.89 Acres Lot
$4,033,900 Zestimate®
$1,043/sqft
$7,751 Estimated rent
Home value
$4,033,900
$3.63M - $4.52M
$7,751/mo
Zestimate® history
Owner options
List your home for rent
$7,751/mo
Rent Zestimate®
Find your next renter with Zillow Rental Manager. Plus, with online applications, you can quickly screen prospective tenants – for free.
$7,751/mo
Rent Zestimate®
Refinance and save
$22,800/mo
Est. payment
Refinancing to a lower rate could help reduce your monthly payments and save thousands over the life of the loan.
$22,800/mo
Est. payment
Explore your selling options
Work with a Zillow partner agent
Leverage their expertise and Zillow's premium Showcase listings to get your home seen by more buyers.
Get startedList with your own agent
Get your home in front of millions of buyers by listing it on Zillow.
Learn how to do itSell it yourself
Take full control of how buyers see your home on Zillow by listing For Sale by Owner (FSBO).
List your homeWhat's special
Zillow last checked:
Listing updated:
Listed by:
Robert Yazbeck 970-879-8814,
Coldwell Banker Distinctive Properties,
Cole Helberg 520-977-4098,
Coldwell Banker Distinctive Properties
Bought with:
Kelly Becker, FA100032055
The Group Real Estate, LLC
Source: Altitude Realtors,MLS#: S1051677 Originating MLS: Steamboat Springs Board of Realtors
Originating MLS: Steamboat Springs Board of RealtorsFacts & features
Interior
Bedrooms & bathrooms
- Bedrooms: 6
- Bathrooms: 5
- Full bathrooms: 4
- 1/2 bathrooms: 1
Bedroom
- Level: Upper
Bedroom
- Level: Upper
Bedroom
- Level: Upper
Bedroom
- Level: Upper
Bedroom
- Level: Basement
Bedroom
- Level: Main
Bathroom
- Level: Basement
Family room
- Level: Basement
Other
- Level: Main
Other
- Level: Upper
Other
- Level: Upper
Half bath
- Level: Main
Utility room
- Level: Basement
Heating
- Radiant
Appliances
- Included: Dryer, Dishwasher, Refrigerator, See Remarks, Washer, Washer/Dryer
- Laundry: Main Level
Features
- See Remarks, Vaulted Ceiling(s)
- Flooring: See Remarks
- Number of fireplaces: 3
Interior area
- Total interior livable area: 3,643 sqft
Property
Parking
- Total spaces: 3
- Parking features: Attached, Exterior Access Door, Garage, Off Street, See Remarks
- Attached garage spaces: 3
Features
- Levels: Three Or More
- Patio & porch: Patio
Lot
- Size: 2.89 Acres
- Features: Landscaped, Near Ski Area, Open Space, See Remarks
Details
- Parcel number: R2166770
- Zoning description: Single Family
Construction
Type & style
- Home type: SingleFamily
- Architectural style: Chalet/Alpine
- Property subtype: Single Family Residence
Materials
- Frame, Other, See Remarks, Wood Frame
- Roof: Asphalt
Condition
- Resale
- Year built: 1975
Utilities & green energy
- Sewer: Connected, Public Sewer
- Water: Public
- Utilities for property: Electricity Available, Natural Gas Available, Municipal Utilities, Sewer Available, Trash Collection, Water Available, Sewer Connected
Community & HOA
Community
- Features: See Remarks
- Subdivision: Fish Creek Meadows
HOA
- Has HOA: Yes
- HOA fee: $200 annually
- HOA name: The Commercial Property Group
- HOA phone: 970-879-1402
Location
- Region: Steamboat Springs
Financial & listing details
- Price per square foot: $1,043/sqft
- Tax assessed value: $1,720,040
- Annual tax amount: $4,673
- Date on market: 7/24/2024
- Cumulative days on market: 16 days
- Listing agreement: Exclusive Right To Sell
- Exclusions: Do Not Know
- Ownership type: Sole Proprietor
- Road surface type: Paved
Price history
| Date | Event | Price |
|---|---|---|
| 9/27/2024 | Sold | $3,800,000-4.9%$1,043/sqft |
Source:  Altitude Realtors #S1051677 Report a problem Altitude Realtors #S1051677 Report a problem | ||
| 8/10/2024 | Pending sale | $3,995,000$1,097/sqft |
Source: Altitude Realtors #S1051677 Report a problem | ||
| 7/24/2024 | Listed for sale | $3,995,000+505.3%$1,097/sqft |
Source: Altitude Realtors #S1051677 Report a problem | ||
| 10/15/2012 | Sold | $660,000-17%$181/sqft |
Source: Altitude Realtors #SSS134100 Report a problem | ||
| 6/16/2012 | Price change | $795,000-10.2%$218/sqft |
Source: Prudential Steamboat Realty #134100 Report a problem | ||
| 5/22/2012 | Listed for sale | $885,000$243/sqft |
Source: Prudential Steamboat Realty #134100 Report a problem | ||
Public tax history
| Year | Property taxes | Tax assessment |
|---|---|---|
| 2024 | $4,831 +3.4% | $115,240 |
| 2023 | $4,674 -10.8% | $115,240 +21.4% |
| 2022 | $5,238 -1.8% | $94,900 -2.8% |
| 2021 | $5,333 +12.6% | $97,630 +11.9% |
| 2020 | $4,734 +2.5% | $87,280 |
| 2019 | $4,617 +27.3% | $87,280 +5.5% |
| 2017 | $3,627 -11% | $82,710 +3.7% |
| 2016 | $4,076 +22.4% | $79,760 +6.5% |
| 2015 | $3,331 +22.8% | $74,890 +28.4% |
| 2014 | $2,713 +2.1% | $58,330 -17.2% |
| 2012 | $2,658 | $70,440 +1.1% |
| 2010 | -- | $69,680 |
| 2009 | -- | $69,680 +10.4% |
| 2008 | -- | $63,120 |
| 2007 | -- | $63,120 +17.3% |
| 2005 | -- | $53,810 |
Find assessor info on the county website
Neighborhood: 80487
Nearby homes
- $5,415,6005 bd5 ba5.3k sqft1190 Anglers Dr, Steamboat Springs, CO 80487Off Market
- $6,400,0004 bd5 ba4.8k sqft1200 Anglers Dr, Steamboat Springs, CO 80487For Sale
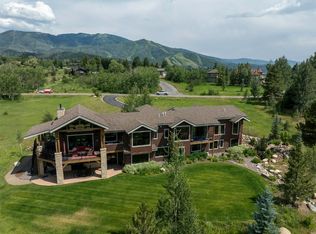
- $2,590,7004 bd2 ba2.4k sqft1154 Anglers Dr, Steamboat Springs, CO 80487Off Market
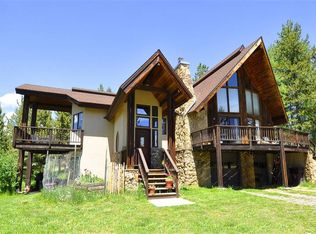
- $5,072,0005 bd4 ba4.8k sqft1167 Anglers Dr, Steamboat Springs, CO 80487Off Market
- $3,672,5006 bd5 ba4.3k sqft1222 Anglers Dr, Steamboat Springs, CO 80487Off Market
- $4,617,5004 bd3 ba4.5k sqft816 Spring Hill Rd, Steamboat Springs, CO 80487Off Market
- $2,736,9003 bd2 ba2.3k sqft2240 Anglers Dr, Steamboat Springs, CO 80487Off Market
- $1,876,5433 bd2 ba1.8k sqft848 Spring Hill Rd, Steamboat Springs, CO 80487Sold
Nearby schools
GreatSchools rating
- 9/10Strawberry Park Elementary SchoolGrades: PK-5Distance: 1.6 mi
- 8/10Steamboat Springs Middle SchoolGrades: 6-8Distance: 1.5 mi
- 7/10Steamboat Springs High SchoolGrades: 9-12Distance: 1 mi
- Colorado
- Routt County
- Steamboat Springs
- 80487
- 1176 ANGLERS Drive
Nearby cities
Nearby zip codes
Other Steamboat Springs Topics
- Apartments for Rent in 80487
- Houses for Sale in 80487
- Houses for Rent in 80487
- 80487 Real Estate
- Steamboat Springs Condos
- Houses for Sale in Steamboat Springs
- Newest Listings in Steamboat Springs
- Steamboat Springs Home Values
- Steamboat Springs Real Estate Agents
- Steamboat Springs Refinance
- Steamboat Springs Mortgage Rates
