Welcome to this beautifully maintained 2-story townhome offering modern living in a secure, gated community. This home features 3 spacious bedrooms and 2.5 baths, perfect for families or those who love to entertain. The open floor plan on the first floor is where all the main living areas are located & a half bath creating an ideal space for everyday living. Luxury vinyl plank and tile flooring enhance the style and durability in this home for easy maintenance. The updated kitchen will bring out the chef in you with granite countertops, stainless steel appliances, & custom cabinets, offering ample storage and workspace. The 3 bedrooms, 2 bathrooms, & the laundry room are located on the second floor, providing privacy and ease of access. The master bathroom has been updated with a new vanity and a luxurious shower, providing a serene retreat. Enjoy the Florida weather year-round in the screened lanai, perfect for morning coffee or evening relaxation. Additional highlights include a water softener, a new AC unit installed in May 2024, a roof replacement in July 2023 & a freshly painted interior in 2021. This townhome also features a 1-car garage and concrete block construction on the first floor, ensuring longevity. The community offers a large swimming pool, perfect for cooling off on hot summer days. Don't miss out on the opportunity to own this meticulously maintained townhome that combines comfort, style, and convenience.
Sold for $320,000
$320,000
1176 BERKMAN CIRCLE, SANFORD, FL 32771
3beds
1,687sqft
Townhouse
Built in 2008
1,946 Square Feet Lot
$308,900 Zestimate®
$190/sqft
$2,187 Estimated rent
Home value
$308,900
$293,000 - $324,000
$2,187/mo
Zestimate® history
Owner options
List your home for rent
$2,187/mo
Rent Zestimate®
Find your next renter with Zillow Rental Manager. Plus, with online applications, you can quickly screen prospective tenants – for free.
$2,187/mo
Rent Zestimate®
Refinance and save
$2,414/mo
Est. payment
Refinancing to a lower rate could help reduce your monthly payments and save thousands over the life of the loan.
$2,414/mo
Est. payment
Explore your selling options
Work with a Zillow partner agent
Leverage their expertise and Zillow's premium Showcase listings to get your home seen by more buyers.
Get startedList with your own agent
Get your home in front of millions of buyers by listing it on Zillow.
Learn how to do itSell it yourself
Take full control of how buyers see your home on Zillow by listing For Sale by Owner (FSBO).
List your homeWhat's special
Zillow last checked:
Listing updated:
Listed by:
Dawn Humphrey 904-671-7257,
KELLER WILLIAMS REALTY ATLANTIC PARTNERS (ST. AUG) 904-797-7442
Bought with:
Michael Bellamy, 3132933
REDFIN CORPORATION
Source: Stellar MLS,MLS#: FC302082 Originating MLS: Flagler
Originating MLS: Flagler
Facts & features
Interior
Bedrooms & bathrooms
- Bedrooms: 3
- Bathrooms: 3
- Full bathrooms: 2
- 1/2 bathrooms: 1
Primary bedroom
- Features: Walk-In Closet(s)
- Level: Second
- Dimensions: 11x14
Bedroom 1
- Features: Built-in Closet
- Level: Second
- Dimensions: 11x18
Bedroom 2
- Features: Built-in Closet
- Level: Second
- Dimensions: 10x14
Primary bathroom
- Level: Second
- Dimensions: 9x12
Bathroom 1
- Level: Second
- Dimensions: 8x9
Dining room
- Level: First
- Dimensions: 13x7
Kitchen
- Features: No Closet
- Level: First
- Dimensions: 9x14
Living room
- Features: No Closet
- Level: First
- Dimensions: 17x14
Heating
- Central
Cooling
- Central Air
Appliances
- Included: Dishwasher, Disposal, Microwave, Range
- Laundry: Inside, Laundry Closet, Upper Level
Features
- Ceiling Fan(s), Living Room/Dining Room Combo, PrimaryBedroom Upstairs, Walk-In Closet(s)
- Flooring: Ceramic Tile, Luxury Vinyl
- Doors: Sliding Doors
- Has fireplace: No
Interior area
- Total structure area: 1,687
- Total interior livable area: 1,687 sqft
Property
Parking
- Total spaces: 1
- Parking features: Garage - Attached
- Attached garage spaces: 1
Features
- Levels: Two
- Stories: 2
Lot
- Size: 1,946 Square Feet
Details
- Parcel number: 28193051900003060
- Zoning: RESI
- Special conditions: None
Construction
Type & style
- Home type: Townhouse
- Property subtype: Townhouse
- Attached to another structure: Yes
Materials
- Stucco
- Foundation: Slab
- Roof: Shingle
Condition
- New construction: No
- Year built: 2008
Utilities & green energy
- Sewer: Public Sewer
- Water: None
- Utilities for property: Cable Available, Electricity Connected, Propane, Sewer Connected, Water Connected
Community & HOA
Community
- Features: Gated Community - No Guard, Pool
- Pet fee: $0 monthly
- Subdivision: REGENCY OAKS UNIT THREE
HOA
- Has HOA: Yes
- Services included: Community Pool
- HOA fee: $283 monthly
- HOA name: Premier Association Management of Central Fl
- HOA phone: 407-333-7787
Location
- Region: Sanford
Financial & listing details
- Price per square foot: $190/sqft
- Tax assessed value: $280,755
- Annual tax amount: $2,455
- Date on market: 7/19/2024
- Cumulative days on market: 8 days
- Listing terms: Cash,Conventional,FHA,VA Loan
- Ownership: Fee Simple
- Total actual rent: 0
- Electric utility on property: Yes
- Road surface type: Asphalt
Price history
| Date | Event | Price |
|---|---|---|
| 9/2/2024 | Sold | $320,000-2.7%$190/sqft |
Source:  Stellar MLS #FC302082 Report a problem Stellar MLS #FC302082 Report a problem | ||
| 8/9/2024 | Listed for sale | $329,000$195/sqft |
Source:  St Augustine St Johns County BOR #243709 Report a problem St Augustine St Johns County BOR #243709 Report a problem | ||
| 7/27/2024 | Pending sale | $329,000$195/sqft |
Source: Stellar MLS #FC302082 Report a problem | ||
| 7/19/2024 | Listed for sale | $329,000+21.9%$195/sqft |
Source: Stellar MLS #FC302082 Report a problem | ||
| 9/29/2021 | Sold | $270,000+20%$160/sqft |
Source: Public Record Report a problem | ||
| 7/22/2020 | Sold | $225,000+2.3%$133/sqft |
Source: Public Record Report a problem | ||
| 5/21/2020 | Pending sale | $220,000$130/sqft |
Source: KELLER WILLIAMS CLASSIC #O5852051 Report a problem | ||
| 4/28/2020 | Price change | $220,000-2.2%$130/sqft |
Source: KELLER WILLIAMS CLASSIC #O5852051 Report a problem | ||
| 3/20/2020 | Listed for sale | $225,000+7.1%$133/sqft |
Source: KELLER WILLIAMS CLASSIC #O5852051 Report a problem | ||
| 3/2/2019 | Listing removed | $210,000$124/sqft |
Source: CENTURY 21 Alton Clark #O5762820 Report a problem | ||
| 2/9/2019 | Price change | $210,000+1.9%$124/sqft |
Source: CENTURY 21 Alton Clark #O5762820 Report a problem | ||
| 1/24/2019 | Listed for sale | $206,000+14.4%$122/sqft |
Source: Owner Report a problem | ||
| 3/7/2008 | Sold | $180,000$107/sqft |
Source: Public Record Report a problem | ||
Public tax history
| Year | Property taxes | Tax assessment |
|---|---|---|
| 2025 | $5,090 +100.8% | $280,755 +50.9% |
| 2024 | $2,535 +3.3% | $186,100 +3% |
| 2023 | $2,455 +3.3% | $180,680 +3% |
| 2022 | $2,376 -11.8% | $175,417 -7.5% |
| 2021 | $2,693 -16.1% | $189,629 +9.1% |
| 2020 | $3,211 +7.3% | $173,809 +10% |
| 2019 | $2,993 | $158,008 +4.3% |
| 2018 | $2,993 +9% | $151,436 +16% |
| 2017 | $2,745 +7.4% | $130,585 -5.3% |
| 2016 | $2,556 +2.7% | $137,837 +12% |
| 2015 | $2,488 | $123,108 +17.2% |
| 2014 | $2,488 +36.8% | $105,054 +17.8% |
| 2013 | $1,819 +6.3% | $89,192 +3% |
| 2012 | $1,711 -12.3% | $86,616 -11.6% |
| 2011 | $1,952 -19.3% | $97,974 -18.6% |
| 2010 | $2,419 -7.7% | $120,414 -10.3% |
| 2009 | $2,620 +434.4% | $134,305 +419% |
| 2008 | $490 -15.6% | $25,880 -16.9% |
| 2007 | $581 | $31,140 |
Find assessor info on the county website
Neighborhood: 32771
Nearby homes
- $287,2003 bd3 ba1.6k sqft1180 Berkman Cir, Sanford, FL 32771Off Market

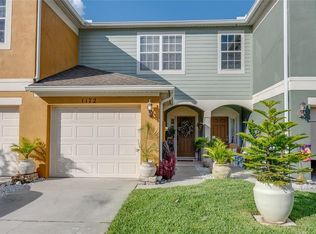
- $269,6002 bd3 ba1.5k sqft1172 Berkman Cir, Sanford, FL 32771Off Market
- $291,1003 bd3 ba1.6k sqft1168 Berkman Cir, Sanford, FL 32771Off Market
- $291,5003 bd3 ba1.6k sqft1164 Berkman Cir, Sanford, FL 32771Off Market

- $293,8003 bd2 ba1.5k sqft1160 Berkman Cir, Sanford, FL 32771Off Market
- $303,0003 bd3 ba1.6k sqft1201 Berkman Cir, Sanford, FL 32771Sold
- $290,3003 bd2 ba1.6k sqft1156 Berkman Cir, Sanford, FL 32771Off Market
- $282,6003 bd2 ba1.6k sqft1152 Berkman Cir, Sanford, FL 32771Off Market
Nearby schools
GreatSchools rating
- 8/10Bentley Elementary SchoolGrades: PK-5Distance: 0.7 mi
- 6/10Markham Woods Middle SchoolGrades: 6-8Distance: 3.8 mi
- 5/10Seminole High SchoolGrades: 9-12Distance: 2.8 mi
Get a cash offer in 3 minutes
Find out how much your home could sell for in as little as 3 minutes with a no-obligation cash offer.
Estimated market value
$308,900
Get a cash offer in 3 minutes
Find out how much your home could sell for in as little as 3 minutes with a no-obligation cash offer.
Estimated market value
$308,900
- Florida
- Seminole County
- Sanford
- 32771
- 1176 BERKMAN CIRCLE
Nearby cities
Nearby zip codes
Other Sanford Topics
