Skip main navigation
Off market
  • $2,611,600

    1176 Cardiff Ct, San Jose, CA 95117

    4beds
    2baths
    2,510sqft
    SingleFamily
    Built in 1960
    0.29 Acres Lot
    $2,611,600 Zestimate®
    $1,040/sqft
    $6,805 Estimated rent

    Home value

    $2,611,600

    $2.38M - $2.87M

    $6,805/mo

    Zestimate® history
    Loading
    Loading...

    Owner options

    List your home for rent

    $6,805/mo

    Rent Zestimate®

    Find your next renter with Zillow Rental Manager. Plus, with online applications, you can quickly screen prospective tenants – for free.

    Learn more

    $6,805/mo

    Rent Zestimate®

    Refinance and save

    $16,446/mo

    Est. payment

    Refinancing to a lower rate could help reduce your monthly payments and save thousands over the life of the loan.

    See today's rates

    $16,446/mo

    Est. payment

    Explore your selling options

    Work with a Zillow partner agent

    Leverage their expertise and Zillow's premium Showcase listings to get your home seen by more buyers.

    Get started

    List with your own agent

    Get your home in front of millions of buyers by listing it on Zillow.

    Learn how to do it

    Sell it yourself

    Take full control of how buyers see your home on Zillow by listing For Sale by Owner (FSBO).

    List your home

    What's special

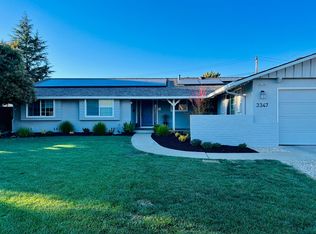
    • Beautiful 4 Bedroom, 2.5 Bath (2,510 sf) on a 12,585 sf lot • Prime Location in Prestigious Walgrove Manor, tucked away on a Quiet Cul-de-Sac • Fabulous Open Floor Plan,Perfect for Entertaining and Relaxing • Dramatic Entry, Lighted Entry Pillars, Stone & Brick Porch & Custom Front Door • Custom Color Palette, Decorator Fixtures, Crown & Recessed Lighting Throughout • Gourmet Kitchen, Granite Slab, Custom Cabinets, Accent Lighting, & Island • Gorgeous Breakfast Area w/ Pendant Lighting & Custom Designed Hutch • Next to the Kitchen is a nicely sized Living Room w/ Fireplace & Crown Molding • Beautiful Living Room w/ Marble & Stone Mantle & Hardwood Floors • Light & Bright Family Room, Recessed Lighting, Neutral Carpet, & Sliding Glass Door • Large Guest Bath w/ His & Her Sinks, Tub / Shower Combo, & Inset Commode • Elegant Formal Dining Area, Plenty of Room for Holiday Entertaining • Spacious Master Bedroom, Recessed Lighing, Remote Shades & French Doors • Oversized Walk-in Closet featuring Closet Organizers & Sitting/Dressing Area • Stylish Master Bathroom, Jacuzzi Tub, His & Her Sinks, & Separate Shower • Excellent Moreland Schools, Payne / Moreland Middle / Prospect High • Amazing Entertainment Area, Pool Table, Home Theater, Ping Pong & Music Area • Huge 4 Car Garage w/ carpet and Custom Wall and Ceiling Storage • Half Bathroom features Pedestal Sink, Tile Floors, & Designer Colors • 3 Lawn Areas with newly installed automatic pop up spray nozzles • Exotic Trees, Shrubs & Plants, all individully watered on electronic drip system • Flagstone Walkways, Patio & Private Master Patio Paths, and Front Planter Boxes • Large selection of Fruit Trees, Orange, Lemon, Grapefruit, Tangerines, & Avocados • Walking Distance to Schools, Restaurants, Shops, & close to Santana Row • More Pictures & Virtual Tour at: www.WalgroveManor.com

    This property is off market, which means it's not currently listed for sale or rent on Zillow. This may be different from what's available on other websites or public sources.
    Facts & features

    Interior

    Bedrooms & bathrooms
    • Bedrooms: 4
    • Bathrooms: 2.5
    Heating
    • Forced air, Gas
    Cooling
    • Central
    Appliances
    • Included: Dishwasher, Dryer, Freezer, Garbage disposal, Microwave, Range / Oven, Refrigerator, Washer
    Features
    • Flooring: Tile, Carpet, Hardwood, Slate
    • Basement: None
    • Has fireplace: Yes
    Interior area
    • Total interior livable area: 2,510 sqft

    Property

    Parking
    • Total spaces: 4
    • Parking features: Garage - Attached
    Lot
    • Size: 0.29 Acres
    Details
    • Parcel number: 29903033

    Construction

    Type & style
    • Home type: SingleFamily
    Materials
    • wood frame
    • Roof: Composition
    Condition
    • Year built: 1960

    Community & neighborhood

    Location
    • Region: San Jose

    Price history

    DateEventPrice
    2/25/2009Sold$1,005,000+22.4%$400/sqft
    Source: Public Record Report a problem
    9/30/2005Sold$821,000$327/sqft
    Source: Public Record Report a problem

    Public tax history

    YearProperty taxesTax assessment
    2025$17,839 +2.6%$1,294,187 +2%
    2024$17,395 +1.3%$1,268,811 +2%
    2023$17,175 +1.6%$1,243,934 +2%
    2022$16,908 +1.7%$1,219,544 +2%
    2021$16,628 +2%$1,195,632 +1%
    2020$16,305 $1,183,373 +2%
    2019$16,305 +6.3%$1,160,171 +2%
    2018$15,341 $1,137,423 +2%
    2017$15,341 +1.2%$1,115,122 +2%
    2016$15,160 +6.2%$1,093,258 +1.5%
    2015$14,276 +5.3%$1,076,837 +2%
    2014$13,555 $1,055,744 +9.2%
    2013-- $967,000 +21.3%
    2012-- $797,000 +4.9%
    2011-- $760,000 -24.2%
    2010-- $1,002,617 +43.9%
    2009-- $696,900 -18.4%
    2008-- $854,168 +2%
    2007-- $837,420 +2%
    2006-- $821,000 +893%
    2005-- $82,676 +2%
    2004-- $81,056 +1.9%
    2003-- $79,572 +2%
    2002-- $78,013 +2%
    2001-- $76,484

    Find assessor info on the county website

    Neighborhood: West San Jose

    Nearby schools

    GreatSchools rating
    Schools provided by the listing agent
    • Elementary: Payne Elementary
    • Middle: Moreland Middle
    • High: Prospect High
    • District: Moreland School District

    Source: The MLS. This data may not be complete. We recommend contacting the local school district to confirm school assignments for this home.

    Get a cash offer in 3 minutes
    Find out how much your home could sell for in as little as 3 minutes with a no-obligation cash offer.
    Estimated market value
    $2,611,600
    Get a cash offer in 3 minutes
    Find out how much your home could sell for in as little as 3 minutes with a no-obligation cash offer.
    Estimated market value
    $2,611,600