Skip main navigation
Sold for $459,500
  • $459,500

    1176 Cedar Cove Rd, Henderson, NC 27537

    3beds
    1,122sqft
    Manufactured On Land
    Built in 1987
    10,454 Square Feet Lot
    $459,500 Zestimate®
    $410/sqft
    $-- Estimated rent

    Home value

    $459,500

    Estimated sales range

    Not available

    Not available

    Zestimate® history
    Loading
    Loading...

    Owner options

    List your home for rent

    Find your next renter with Zillow Rental Manager. Plus, with online applications, you can quickly screen prospective tenants – for free.

    Learn more
    Refinance and save

    $3,031/mo

    Est. payment

    Refinancing to a lower rate could help reduce your monthly payments and save thousands over the life of the loan.

    See today's rates

    $3,031/mo

    Est. payment

    Explore your selling options

    Work with a Zillow partner agent

    Leverage their expertise and Zillow's premium Showcase listings to get your home seen by more buyers.

    Get started

    List with your own agent

    Get your home in front of millions of buyers by listing it on Zillow.

    Learn how to do it

    Sell it yourself

    Take full control of how buyers see your home on Zillow by listing For Sale by Owner (FSBO).

    List your home

    What's special

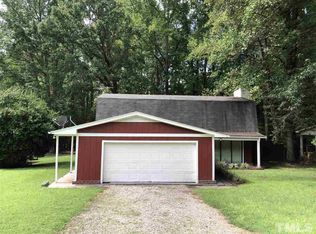
    Added front porchBeautiful water viewsCozy waterfront homeEasy lake accessNew windows and doorsNew roofNew vinyl siding
    Welcome to Your Kerr Lake Retreat -- and Lakeside Living. Discover the charm of this cozy waterfront home on Kerr Lake, perfectly positioned to capture beautiful water views and easy lake access. A modern aluminum dock with boat slip and lift, plus generous covered and open decking, makes this property ideal for anyone who loves spending long days on the water. With no deed restrictions and no HOA, you have the freedom to enjoy the property your way. Inside, the recently renovated 3-bedroom, 2-bath home offers a smart split-bedroom layout with the living area at the center--perfect for privacy and comfort. The dining area opens through sliding doors to a spacious covered lakeside porch, which flows seamlessly onto an expansive open deck. Whether it's sunshine or a summer rain, you'll have the perfect outdoor space to relax, entertain, or simply take in the view. Located near the end of a quiet, paved, state-maintained road, this home offers both privacy and convenience. You're less than 10 minutes from I-85, making trips north or south a breeze, and only 15 minutes from Henderson for shopping, dining, and medical services. By water, you're just a short ride from Satterwhite Point Marina, where you can fuel up whenever needed. Recent exterior upgrades include a new roof, new vinyl siding, new windows and doors, an added front porch, and an expansive concrete driveway--all the big-ticket items already done for you. This is your chance to settle in and enjoy a full season--or many seasons--of Kerr Lake living.

    Zillow last checked:

    Listing updated:

    Listed by:

    Hope Howard 252-767-4444,

    Country Knolls Realty Inc.

    Bought with:

    Cassie Hilton, 336082

    Fathom Realty NC

    Source: Doorify MLS,MLS#: 10154627MLS Logo

    Facts & features

    Interior

    Bedrooms & bathrooms
    • Bedrooms: 3
    • Bathrooms: 2
    • Full bathrooms: 2
    • Main level bedrooms: 3
    Primary bedroom
    • Level: Main
    • Area: 126.42 Square Feet
    • Dimensions: 11.08 x 11.41
    Bedroom 2
    • Level: Main
    • Area: 112.58 Square Feet
    • Dimensions: 12.75 x 8.83
    Bedroom 2
    • Level: Main
    • Area: 33.78 Square Feet
    • Dimensions: 4.41 x 7.66
    Bedroom 3
    • Level: Main
    • Area: 88.64 Square Feet
    • Dimensions: 11.08 x 8
    Primary bathroom
    • Level: Main
    • Area: 47.63 Square Feet
    • Dimensions: 4.33 x 11
    Kitchen
    • Level: Main
    • Area: 264.22 Square Feet
    • Dimensions: 22.66 x 11.66
    Living room
    • Level: Main
    • Area: 251.07 Square Feet
    • Dimensions: 22.66 x 11.08
    Utility room
    • Level: Main
    • Area: 29.15 Square Feet
    • Dimensions: 5 x 5.83
    Heating
    • Heat Pump
    Cooling
    • Central Air, Heat Pump
    Appliances
    • Included: Dishwasher, Electric Range, Microwave, Refrigerator, Washer/Dryer
    • Laundry: Electric Dryer Hookup, Main Level
    Features
    • Flooring: Carpet, Luxury Vinyl
    Interior area
    • Total structure area: 1,122
    • Total interior livable area: 1,122 sqft
    • Finished area above ground: 1,122
    • Finished area below ground: 0

    Property

    Parking
    • Parking features: Concrete, Driveway
    • Has uncovered spaces: Yes
    Features
    • Levels: One
    • Stories: 1
    • Patio & porch: Deck, Front Porch, Rear Porch
    • Exterior features: Dock
    • Spa features: None
    • Fencing: None
    • Has view: Yes
    • View description: Lake
    • Has water view: Yes
    • Water view: Lake
    • Waterfront features: Lake, Lake Front, Navigable Water, Waterfront
    • Body of water: Kerr Lake
    • Frontage type: Lakefront
    Lot
    • Size: 10,454 Square Feet
    • Features: Waterfront
    Details
    • Additional structures: Storage
    • Parcel number: 0593A01034
    • Special conditions: Standard
    • Other equipment: None
    • Horse amenities: None

    Construction

    Type & style
    • Home type: MobileManufactured
    • Architectural style: Traditional
    • Property subtype: Manufactured On Land
    Materials
    • Vinyl Siding
    • Foundation: Brick/Mortar
    • Roof: Shingle
    Condition
    • New construction: No
    • Year built: 1987

    Utilities & green energy

    • Sewer: Septic Tank
    • Water: Well

    Community & HOA

    Community
    • Features: Fishing, Lake
    • Security: Smoke Detector(s), Security System
    • Subdivision: Meekins Marina
    HOA
    • Has HOA: No
    • Amenities included: None
    Location
    • Region: Henderson

    Financial & listing details

    • Price per square foot: $410/sqft
    • Tax assessed value: $305,984
    • Annual tax amount: $2,602
    • Date on market: 3/22/2026
    • Listing agreement: Exclusive Right To Sell
    • Listing terms: Cash,Conventional,FHA,VA Loan
    • Road surface type: Asphalt
    • Body type: Double Wide

    Price history

    DateEventPrice
    8/4/2026Sold$459,500-7.2%$410/sqft
    Source: Doorify MLS #10154627 Report a problem
    6/18/2026Pending sale$495,000$441/sqft
    Source: Doorify MLS #10154627 Report a problem
    6/8/2026Price change$495,000-5.7%$441/sqft
    Source: Doorify MLS #10154627 Report a problem
    5/24/2026Price change$525,000-3.7%$468/sqft
    Source: Doorify MLS #10154627 Report a problem
    5/18/2026Price change$545,000-1.8%$486/sqft
    Source: Doorify MLS #10154627 Report a problem
    5/10/2026Price change$555,000-1.8%$495/sqft
    Source: Doorify MLS #10154627 Report a problem
    4/26/2026Price change$565,000-5%$504/sqft
    Source: Doorify MLS #10154627 Report a problem
    3/22/2026Listed for sale$595,000+40%$530/sqft
    Source: Doorify MLS #10154627 Report a problem
    12/30/2022Sold$425,000-15%$379/sqft
    Source: Public Record Report a problem
    11/30/2022Price change$499,900-9.1%$446/sqft
    Source: Doorify MLS #2477661 Report a problem
    10/28/2022Price change$549,900-8.2%$490/sqft
    Source: Doorify MLS #2477661 Report a problem
    10/5/2022Listed for sale$599,000+248.3%$534/sqft
    Source: Doorify MLS #2477661 Report a problem
    8/4/2006Sold$172,000$153/sqft
    Source: Public Record Report a problem

    Public tax history

    YearProperty taxesTax assessment
    2025$2,603 +8.6%$305,984
    2024$2,396 +39.3%$305,984 +87.2%
    2023$1,720 $163,430
    2022$1,720 $163,430
    2021$1,720 +0.2%$163,430
    2020$1,717 -5.5%$163,430
    2019$1,817 +2.2%$163,430
    2018$1,778 +9%$163,430
    2017$1,631 $163,430
    2016$1,631 $163,430 -18.5%
    2015$1,631 -8%$200,540 +0%
    2014$1,773 $200,538
    Find assessor info on the county website

    Neighborhood: 27537

    Nearby schools

    GreatSchools rating
    Schools provided by the listing agent
    • Elementary: Vance - E O Young Jr Elementary School
    • Middle: Vance County Schools
    • High: Vance County Schools

    Source: Doorify MLS. This data may not be complete. We recommend contacting the local school district to confirm school assignments for this home.