Unbeatable location, sweeping views, and ideal layout in a quaint neighborhood in Castle Rock! This five bed, five bath home has everything you are looking for in a home. Main floor features two bathrooms, powder bath and guest bath next to main floor bedroom. Formal dining room, open family room with gas fireplace and large windows. Recently updated kitchen has new granite countertops, new tile backsplash, new stainless steel appliances including new five burner gas range, microwave, dishwasher, and double ovens. Fresh paint on the main floor with gleaming hardwood floors. Step outside on the composite wood deck with views of The Rock, Devil's Peak and Pikes Peak. Low maintenance backyard has pet friendly turf, peaceful water feature, and raised garden beds to satisfy your green thumb. Finished walkout basement has kitchenette, large bedroom, full bathroom, and a second laundry hookup. Perfect setup for a live in nanny, multi-gen living quarters, or as an income producing rental unit with walkout access.
Many updates throughout the home including new humidifier, garbage disposal, sump pump, carpet, attic insulation, windows and garage doors. Low HOA dues cover trash, recycling, neighborhood maintenance of park and trails. Home is situated directly across from neighborhood playground owned by the HOA. Schedule your showing today!
Sold for $817,250
$817,250
1176 Dales Pony Drive, Castle Rock, CO 80104
5beds
3,782sqft
Single Family Residence
Built in 2006
7,710 Square Feet Lot
$813,500 Zestimate®
$216/sqft
$4,276 Estimated rent
Home value
$813,500
$773,000 - $854,000
$4,276/mo
Zestimate® history
Owner options
List your home for rent
$4,276/mo
Rent Zestimate®
Find your next renter with Zillow Rental Manager. Plus, with online applications, you can quickly screen prospective tenants – for free.
$4,276/mo
Rent Zestimate®
Refinance and save
$4,947/mo
Est. payment
Refinancing to a lower rate could help reduce your monthly payments and save thousands over the life of the loan.
$4,947/mo
Est. payment
Explore your selling options
Work with a Zillow partner agent
Leverage their expertise and Zillow's premium Showcase listings to get your home seen by more buyers.
Get startedList with your own agent
Get your home in front of millions of buyers by listing it on Zillow.
Learn how to do itSell it yourself
Take full control of how buyers see your home on Zillow by listing For Sale by Owner (FSBO).
List your homeWhat's special
Zillow last checked:
Listing updated:
Listed by:
Brian Anzur BRIAN.ANZUR@CBREALTY.com,
Coldwell Banker Realty 24,
Andrea Anzur 720-432-3237,
Coldwell Banker Realty 24
Bought with:
Lori Lee, 100028332
West and Main Homes Inc
Source: REcolorado as distributed by MLS GRID,MLS#: 3887184
Facts & features
Interior
Bedrooms & bathrooms
- Bedrooms: 5
- Bathrooms: 5
- Full bathrooms: 2
- 3/4 bathrooms: 2
- 1/2 bathrooms: 1
- Main level bathrooms: 2
- Main level bedrooms: 1
Primary bedroom
- Description: Views Of The Rock, Devil's Head And Pikes Peak
- Level: Upper
Bedroom
- Description: Can Be Guest Bedroom Or Office
- Level: Main
Bedroom
- Level: Upper
Bedroom
- Level: Upper
Bedroom
- Description: Extra Large Bedroom With Direct Access To Bathroom
- Level: Basement
Primary bathroom
- Description: 5 Piece Master With Soaking Tub, Walk In Closet
- Level: Upper
Bathroom
- Description: Next To The Main Floor Bedroom/Office
- Level: Main
Bathroom
- Description: Convenient 2nd Bathroom Option On Main Floor
- Level: Main
Bathroom
- Description: New Granite Countertop
- Level: Upper
Bathroom
- Level: Basement
Laundry
- Level: Main
Laundry
- Description: Second Laundry Hookup For Stackable Unit
- Level: Basement
Loft
- Level: Upper
Heating
- Forced Air, Natural Gas
Cooling
- Central Air
Appliances
- Included: Dishwasher, Disposal, Double Oven, Dryer, Freezer, Gas Water Heater, Humidifier, Microwave, Range, Refrigerator, Washer
- Laundry: In Unit, Laundry Closet
Features
- Ceiling Fan(s), Eat-in Kitchen, Five Piece Bath, Granite Counters, Kitchen Island, Pantry, Primary Suite, Walk-In Closet(s)
- Flooring: Carpet, Laminate, Tile, Wood
- Windows: Window Coverings
- Basement: Finished,Full,Walk-Out Access
- Number of fireplaces: 1
- Fireplace features: Family Room, Gas
Interior area
- Total structure area: 3,782
- Total interior livable area: 3,782 sqft
- Finished area above ground: 2,625
- Finished area below ground: 1,000
Property
Parking
- Total spaces: 3
- Parking features: Oversized
- Attached garage spaces: 3
Features
- Levels: Two
- Stories: 2
- Patio & porch: Deck, Front Porch, Patio
- Exterior features: Garden, Private Yard, Water Feature
- Has spa: Yes
- Spa features: Spa/Hot Tub
- Fencing: Full
- Has view: Yes
- View description: Mountain(s)
Lot
- Size: 7,710 Square Feet
Details
- Parcel number: R0449831
- Special conditions: Standard
Construction
Type & style
- Home type: SingleFamily
- Property subtype: Single Family Residence
Materials
- Frame, Stone, Wood Siding
- Roof: Composition
Condition
- Year built: 2006
Details
- Builder name: Lennar
Utilities & green energy
- Sewer: Public Sewer
- Water: Public
- Utilities for property: Cable Available, Electricity Connected, Internet Access (Wired), Natural Gas Connected, Phone Available
Community & HOA
Community
- Security: Smoke Detector(s), Video Doorbell
- Subdivision: Hazen Moore
HOA
- Has HOA: Yes
- Amenities included: Park, Playground, Trail(s)
- Services included: Maintenance Grounds, Recycling, Snow Removal, Trash
- HOA fee: $120 monthly
- HOA name: Haven Owners Association
- HOA phone: 303-985-9623
Location
- Region: Castle Rock
Financial & listing details
- Price per square foot: $216/sqft
- Tax assessed value: $722,970
- Annual tax amount: $3,445
- Date on market: 5/1/2025
- Listing terms: Cash,Conventional,VA Loan
- Exclusions: Sellers Personal Property, Mounted Televisions
- Ownership: Individual
- Electric utility on property: Yes
- Road surface type: Paved
Price history
| Date | Event | Price |
|---|---|---|
| 9/8/2025 | Sold | $817,250-0.9%$216/sqft |
Source:  REcolorado as distributed by MLS GRID #3887184 Report a problem REcolorado as distributed by MLS GRID #3887184 Report a problem | ||
| 7/7/2025 | Pending sale | $824,900$218/sqft |
Source: REcolorado as distributed by MLS GRID #3887184 Report a problem | ||
| 6/5/2025 | Price change | $824,900-2.9%$218/sqft |
Source: REcolorado as distributed by MLS GRID #3887184 Report a problem | ||
| 5/1/2025 | Listed for sale | $849,900+44.3%$225/sqft |
Source: REcolorado as distributed by MLS GRID #3887184 Report a problem | ||
| 7/17/2020 | Sold | $589,000$156/sqft |
Source: Public Record Report a problem | ||
| 6/14/2020 | Pending sale | $589,000$156/sqft |
Source: Fathom Realty Colorado Llc #7190590 Report a problem | ||
| 5/22/2020 | Listed for sale | $589,000+25.3%$156/sqft |
Source: Fathom Realty Colorado Llc #7190590 Report a problem | ||
| 5/26/2017 | Sold | $470,000+26.2%$124/sqft |
Source: Public Record Report a problem | ||
| 12/20/2007 | Sold | $372,500+11.5%$98/sqft |
Source: Public Record Report a problem | ||
| 8/28/2006 | Sold | $334,042$88/sqft |
Source: Public Record Report a problem | ||
Public tax history
| Year | Property taxes | Tax assessment |
|---|---|---|
| 2025 | $3,445 -1.4% | $45,180 -15.4% |
| 2024 | $3,493 +44.3% | $53,410 -1% |
| 2023 | $2,420 -4.2% | $53,940 +48.5% |
| 2022 | $2,526 | $36,320 -2.8% |
| 2021 | -- | $37,360 +14% |
| 2020 | $2,231 +9.1% | $32,760 |
| 2019 | $2,045 | $32,760 +12.5% |
| 2018 | $2,045 +9.2% | $29,120 |
| 2017 | $1,872 -1.9% | $29,120 +0.8% |
| 2016 | $1,907 -2.8% | $28,900 |
| 2015 | $1,962 +2.8% | $28,900 +12.1% |
| 2014 | $1,908 | $25,790 |
| 2013 | -- | $25,790 +5.1% |
| 2012 | -- | $24,540 |
| 2011 | -- | $24,540 -4.1% |
| 2010 | -- | $25,580 -5.4% |
| 2009 | $984 | $27,040 |
| 2008 | -- | $27,040 +579.4% |
| 2007 | -- | $3,980 -69.4% |
| 2006 | $894 | $13,010 +209% |
| 2004 | -- | $4,210 |
Find assessor info on the county website
Neighborhood: 80104
Nearby homes
- $669,9004 bd3 ba2.8k sqft1152 Dales Pony Dr, Castle Rock, CO 80104Off Market

- $638,6004 bd4 ba2.4k sqft1198 Dales Pony Dr, Castle Rock, CO 80104Off Market
- $803,3005 bd4 ba4.4k sqft3339 Shire Cir, Castle Rock, CO 80104Off Market
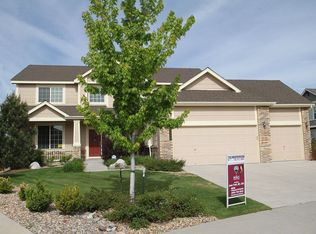
- $11,935-- bd-- ba-- sqft1150 Dales Pony Dr, Castle Rock, CO 80104Off Market
- $646,3003 bd2 ba2.2k sqft1138 Dales Pony Dr, Castle Rock, CO 80104Off Market
- $850,7005 bd5 ba5.5k sqft3325 Shire Cir, Castle Rock, CO 80104Off Market
- $4,925-- bd-- ba-- sqft3423 Shire Cir, Castle Rock, CO 80104Off Market
- $651,1004 bd3 ba2.6k sqft3520 Shire Cir, Castle Rock, CO 80104Off Market
Nearby schools
GreatSchools rating
- 4/10Castle Rock Elementary SchoolGrades: PK-6Distance: 1 mi
- 6/10Mesa Middle SchoolGrades: 6-8Distance: 3.3 mi
- 6/10Douglas County High SchoolGrades: 9-12Distance: 0.6 mi
Schools provided by the listing agent
- Elementary: Castle Rock
- Middle: Mesa
- High: Douglas County
- District: Douglas RE-1
Source: REcolorado as distributed by MLS GRID. This data may not be complete. We recommend contacting the local school district to confirm school assignments for this home.
Get a cash offer in 3 minutes
Find out how much your home could sell for in as little as 3 minutes with a no-obligation cash offer.
Estimated market value
$813,500
Get a cash offer in 3 minutes
Find out how much your home could sell for in as little as 3 minutes with a no-obligation cash offer.
Estimated market value
$813,500
- Colorado
- Douglas County
- Castle Rock
- 80104
- 1176 Dales Pony Drive
Nearby cities
Nearby neighborhoods
Nearby zip codes
Other Castle Rock Topics
