Skip main navigation
Sold
  • Price Unknown

    1176 Deep Woods Ln, Kendrick, ID 83537

    2beds
    2baths
    1,562sqft
    Single Family Residence
    Built in 1985
    11 Acres Lot
    $529,700 Zestimate®
    $--/sqft
    $2,248 Estimated rent

    Home value

    $529,700

    $493,000 - $567,000

    $2,248/mo

    Zestimate® history
    Loading
    Loading...

    Owner options

    List your home for rent

    $2,248/mo

    Rent Zestimate®

    Find your next renter with Zillow Rental Manager. Plus, with online applications, you can quickly screen prospective tenants – for free.

    Learn more

    $2,248/mo

    Rent Zestimate®

    Refinance and save

    Refinancing to a lower rate could help reduce your monthly payments and save thousands over the life of the loan.

    See today's rates

    Explore your selling options

    Work with a Zillow partner agent

    Leverage their expertise and Zillow's premium Showcase listings to get your home seen by more buyers.

    Get started

    List with your own agent

    Get your home in front of millions of buyers by listing it on Zillow.

    Learn how to do it

    Sell it yourself

    Take full control of how buyers see your home on Zillow by listing For Sale by Owner (FSBO).

    List your home

    What's special

    Rustic log furnitureCozy gas fireplaceFurnished homeRv dumpGuest cottageRv hookupsLarge guest room
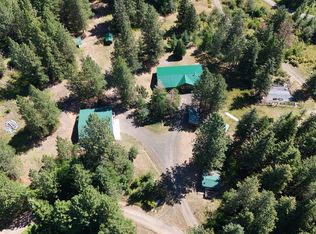
    Escape to the scenic Idaho countryside and live your best life! This stunning and lovingly well kept property is the mountain retreat you've been looking for with too many amenities to list! Furnished home boasts 11 wooded acres with access directly to Potlatch land for hunting and recreation! Park like property has RV hookups, a 36'x36' shop with power, a lean to and concrete floors, a 4 bay detached carport, a detached guest bedroom / guest cottage (with nearby outhouse), an RV dump and electric & water hookups, and a gorgeous main house! The house has a master bedroom complete with rustic log furniture, a cozy gas fireplace and beautiful blue pine ceilings! The spacious living room offers an inviting gathering place with cedar ceilings, wet bar & stools that looks like it's from the old west, a wood stove and a covered front porcch just waiting for your rocking chairs. The upstairs has a large guest room with included furnishings that could be separated into 2 bedrooms. Home inspection included.

    Zillow last checked:

    Listing updated:

    Listed by:

    Brian Wilson 208-305-6257,

    Windermere Lewiston

    Bought with:

    Kylee Maccracken

    KW Lewiston

    Source: IMLS,MLS#: 98879806MLS Logo

    Facts & features

    Interior

    Bedrooms & bathrooms
    • Bedrooms: 2
    • Bathrooms: 2
    • Main level bathrooms: 2
    • Main level bedrooms: 1
    Primary bedroom
    • Level: Main
    Bedroom 2
    • Level: Upper
    Kitchen
    • Level: Main
    Living room
    • Level: Main
    Cooling
    • Ductless/Mini Split
    Appliances
    • Included: Tankless Water Heater, Dishwasher, Microwave, Oven/Range Freestanding, Refrigerator
    Features
    • Bath-Master, Bed-Master Main Level, Guest Room, Number of Baths Main Level: 2
    • Flooring: Carpet, Laminate
    • Has basement: No
    • Number of fireplaces: 2
    • Fireplace features: Two, Gas
    Interior area
    • Total structure area: 1,562
    • Total interior livable area: 1,562 sqft
    • Finished area above ground: 1,562
    • Finished area below ground: 0

    Property

    Parking
    • Total spaces: 4
    • Parking features: Carport, RV Access/Parking
    • Carport spaces: 4
    Features
    • Levels: Two
    • Patio & porch: Covered Patio/Deck
    Lot
    • Size: 11 Acres
    • Features: 10 - 19.9 Acres, Garden, Horses, Chickens, Rolling Slope, Wooded
    Details
    • Parcel number: RP01620000011A
    • Horses can be raised: Yes

    Construction

    Type & style
    • Home type: SingleFamily
    • Property subtype: Single Family Residence
    Materials
    • Frame, Wood Siding
    • Roof: Metal
    Condition
    • Year built: 1985

    Utilities & green energy

    • Sewer: Septic Tank
    • Water: Well
    • Utilities for property: Electricity Connected

    Community & neighborhood

    Location
    • Region: Kendrick

    Other

    Other facts
    • Listing terms: Cash,Conventional,VA Loan
    • Ownership: Fee Simple

    Price history

    Price history is unavailable.

    Public tax history

    YearProperty taxesTax assessment
    2024$1,492 +327.1%$335,024 +139.4%
    2023$349 -57%$139,955 0%
    2022$812 -8.7%$139,985 +12%
    2021$889 -1.4%$125,005 -0.1%
    2020$902 -3.5%$125,155 +12.1%
    2018$934 -5.3%$111,601 +0.1%
    2017$986 +0.2%$111,541
    2016$984 --
    2014$984 $111,481
    2011-- --
    2010-- --

    Find assessor info on the county website

    Neighborhood: 83537

    Nearby schools

    GreatSchools rating
    Schools provided by the listing agent
    • Elementary: Juliaetta
    • Middle: Kendrick Jr/Sr High
    • High: Kendrick Jr/Sr High
    • District: Kendrick Joint School District #283

    Source: IMLS. This data may not be complete. We recommend contacting the local school district to confirm school assignments for this home.