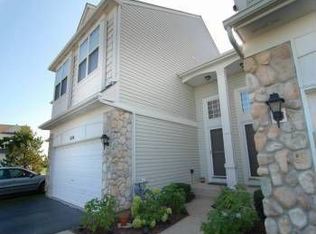
Stunning End-Unit Townhome in a Prime Location - Don't Miss Out! This rarely available end-unit townhome offers a private cul-de-sac setting, providing peace and tranquility in a sought-after neighborhood. The home features a spacious, fully finished basement with ample storage space, perfect for organizing and extra room to grow. Step into a fabulous vaulted entry that sets the tone for the open, airy feel throughout. Recent updates include brand new LG kitchen appliances (2024), a newer furnace (under 5 years old), a new roof, and freshly updated white kitchen cabinets, all adding to the modern appeal. The versatile loft area can easily be converted into a 3rd bedroom to suit your needs, while the upstairs laundry room adds an extra layer of convenience. Located within the South Elgin school district, this home is perfect for families and offers easy access to shopping, dining, and major expressways. The list of features goes on, making this home an ideal choice. The owner is looking for a mid-May closing - act quickly before this gem is gone!
Closed
Zillow last checked:
Listing updated:
Bought with:
Matthew Mika
Compass
Source: MRED as distributed by MLS GRID,MLS#: 12312458
Price history
| Date | Event | Price |
|---|---|---|
| 6/6/2025 | Sold | $287,500-2.5%$186/sqft |
Source:  MRED as distributed by MLS GRID #12312458 Report a problem MRED as distributed by MLS GRID #12312458 Report a problem | ||
| 4/29/2025 | Contingent | $295,000$191/sqft |
Source: MRED as distributed by MLS GRID #12312458 Report a problem | ||
| 4/24/2025 | Listed for sale | $295,000$191/sqft |
Source: MRED as distributed by MLS GRID #12312458 Report a problem | ||
| 4/16/2025 | Contingent | $295,000$191/sqft |
Source: MRED as distributed by MLS GRID #12312458 Report a problem | ||
| 4/11/2025 | Price change | $295,000-3.3%$191/sqft |
Source: MRED as distributed by MLS GRID #12312458 Report a problem | ||
| 4/4/2025 | Listed for sale | $305,000$198/sqft |
Source: MRED as distributed by MLS GRID #12312458 Report a problem | ||

Get a cash offer in 3 minutes
Find out how much your home could sell for in as little as 3 minutes with a no-obligation cash offer.
Estimated market value
$307,700
