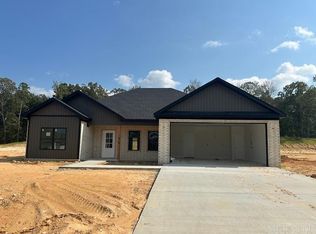
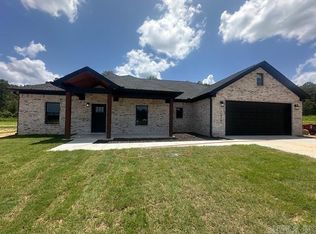
Experience serene living in this charming 4-bedroom, 2- bathroom home located in Winchester Estates Subdivision. This charming new construction sits on 1.23 acres backing up to tranquil woods where you can enjoy watching the wildlife from your back porch. Home features an open floor plan, walk-in pantry, and ss appliances. Stepping into the primary suite, you'll find a spacious walk-in closet, tile walk-in shower, his-and-hers vanities and a soaking tub. Bauxite school District!! There's still time to pick some of your fixtures and finishes if you hurry!! Schedule your showing today to explore all this new subdivision has to offer!!
Active under contract
$340,000
1176 Duke Dr, Bauxite, AR 72011
4beds
1,837sqft
Single Family Residence
Built in 2025
1.23 Acres Lot
$-- Zestimate®
$185/sqft
$-- HOA
What's special
Spacious walk-in closetTile walk-in showerHis-and-hers vanitiesSoaking tubOpen floor planWalk-in pantry
- 150 days |
- 339 |
- 20 |
Zillow last checked:
Listing updated:
Listed by:
Lindsey Simmons 501-317-9058,
Baxley-Penfield-Moudy Realtors 501-315-5000,
Layne Penfield 501-993-3583,
Baxley-Penfield-Moudy Realtors
Source: CARMLS,MLS#: 26004868
Facts & features
Interior
Bedrooms & bathrooms
- Bedrooms: 4
- Bathrooms: 2
- Full bathrooms: 2
Dining room
- Features: Eat-in Kitchen, Kitchen/Dining Combo
Heating
- Electric
Cooling
- Electric
Appliances
- Included: Built-In Range, Microwave, Electric Range, Dishwasher, Disposal, Plumbed For Ice Maker, Electric Water Heater
- Laundry: Washer Hookup, Electric Dryer Hookup, Laundry Room
Features
- Walk-In Closet(s), Built-in Features, Ceiling Fan(s), Walk-in Shower, Granite Counters, Pantry, Sheet Rock, Sheet Rock Ceiling, Tray Ceiling(s), Primary Bedroom/Main Lv, Primary Bedroom Apart, 4 Bedrooms Same Level
- Flooring: Tile, Other, Luxury Vinyl
- Has fireplace: No
- Fireplace features: None
Interior area
- Total structure area: 1,837
- Total interior livable area: 1,837 sqft
Property
Parking
- Total spaces: 2
- Parking features: Garage, Two Car, Garage Door Opener
- Has garage: Yes
Features
- Levels: One
- Stories: 1
- Patio & porch: Patio, Porch
Lot
- Size: 1.23 Acres
- Dimensions: 150 x 231 x 280 x 291
- Features: Level, Subdivided
Details
- Parcel number: 37001028038
Construction
Type & style
- Home type: SingleFamily
- Architectural style: Traditional
- Property subtype: Single Family Residence
Materials
- Brick
- Foundation: Slab
- Roof: Shingle
Condition
- New construction: Yes
- Year built: 2025
Utilities & green energy
- Electric: Electric-Co-op
- Sewer: Septic Tank
- Water: Public
- Utilities for property: Underground Utilities
Community & HOA
Community
- Security: Smoke Detector(s)
- Subdivision: WINCHESTER ESTATES
HOA
- Has HOA: No
Location
- Region: Bauxite
Financial & listing details
- Price per square foot: $185/sqft
- Tax assessed value: $60,000
- Annual tax amount: $580
- Date on market: 2/7/2026
- Listing terms: VA Loan,FHA,Conventional,Cash,USDA Loan
- Road surface type: Paved
Estimated market value
Not available
Estimated sales range
Not available
Not available
Price history
| Date | Event | Price |
|---|---|---|
| 7/2/2026 | Contingent | $340,000$185/sqft |
Source: | ||
| 2/7/2026 | Listed for sale | $340,000$185/sqft |
Source: | ||
| 2/6/2026 | Listing removed | $340,000$185/sqft |
Source: | ||
| 11/6/2025 | Listed for sale | $340,000$185/sqft |
Source: | ||
| 11/4/2025 | Listing removed | $340,000$185/sqft |
Source: | ||
| 8/3/2025 | Listed for sale | $340,000$185/sqft |
Source: | ||
| 7/31/2025 | Listing removed | $340,000$185/sqft |
Source: | ||
| 6/1/2025 | Listed for sale | $340,000-2.9%$185/sqft |
Source: | ||
| 3/22/2025 | Listing removed | $350,000$191/sqft |
Source: | ||
| 12/11/2024 | Listed for sale | $350,000+484.3%$191/sqft |
Source: | ||
| 8/7/2024 | Sold | $59,900$33/sqft |
Source: | ||
Public tax history
| Year | Property taxes | Tax assessment |
|---|---|---|
| 2025 | $580 | $12,000 |
| 2024 | -- | -- |
Find assessor info on the county website
Monthly payment
Est. payment$--/mo
Payment breakdown
Explore the cost of this home by adjusting the details. Changes won't be saved.All calculations are estimates and provided by Zillow, Inc. for informational purposes only. Actual amounts may vary.
HOA fees may include property taxes on listings classified as Co-Ops. Contact the listing agent and/or owner for fee details.
Mortgage interest rates are dependent on a number of factors, including credit score, down payment, and repayment length. Interest rate data provided by Zillow Group Marketplace, Inc. as of 1/1/1970 from various mortgage lenders with which we have lead or other similar arrangements; the Estimated Payment is an average of those rates.
See how much you could borrow to make a competitive offer.
Climate risks
Neighborhood: 72011
Nearby schools
GreatSchools rating
- 5/10Pine Haven Elementary SchoolGrades: PK-5Distance: 6.6 mi
- 6/10Bauxite Middle SchoolGrades: 6-8Distance: 6.5 mi
- 6/10Bauxite High SchoolGrades: 9-12Distance: 6.4 mi
Schools provided by the listing agent
- Elementary: Bauxite
- Middle: Bauxite
- High: Bauxite
Source: CARMLS. This data may not be complete. We recommend contacting the local school district to confirm school assignments for this home.
A local agent can set up tours, give advice and negotiate with sellers.
A local lender can help you make sure your offer is ready when you are.
- Arkansas
- Saline County
- Bauxite
- 72011
- 1176 Duke Dr