Skip main navigation
Closed
  • $435,000

    1176 Duncan Spur, Akron, OH 44333

    3beds
    2,457sqft
    Single Family Residence
    Built in 1952
    2.38 Acres Lot
    $470,600 Zestimate®
    $177/sqft
    $2,743 Estimated rent

    Home value

    $470,600

    $433,000 - $513,000

    $2,743/mo

    Zestimate® history
    Loading
    Loading...

    Owner options

    List your home for rent

    $2,743/mo

    Rent Zestimate®

    Find your next renter with Zillow Rental Manager. Plus, with online applications, you can quickly screen prospective tenants – for free.

    Learn more

    $2,743/mo

    Rent Zestimate®

    Refinance and save

    $2,861/mo

    Est. payment

    Refinancing to a lower rate could help reduce your monthly payments and save thousands over the life of the loan.

    See today's rates

    $2,861/mo

    Est. payment

    Explore your selling options

    Work with a Zillow partner agent

    Leverage their expertise and Zillow's premium Showcase listings to get your home seen by more buyers.

    Get started

    List with your own agent

    Get your home in front of millions of buyers by listing it on Zillow.

    Learn how to do it

    Sell it yourself

    Take full control of how buyers see your home on Zillow by listing For Sale by Owner (FSBO).

    List your home

    What's special

    Double fireplaceOpen kitchenPeaceful cul-de-sacLush greeneryCozy living spacesWelcoming front porchPrivate fenced-in backyard
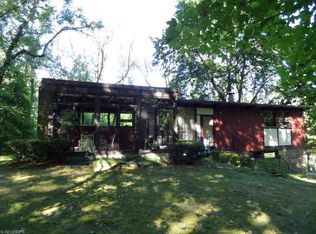
    Nestled at the end of a peaceful cul-de-sac on a lot over 2 acres, this home is waiting for your enjoyment. The exterior features a spacious front yard and a welcoming front porch. Inside, the home offers a warm and inviting atmosphere with cozy living spaces, and soft natural light pouring in through the windows. The open kitchen leads to the sunken family room with wooden beams and a fireplace creating a relaxing environment. The dining room connects to the large living room with a double fireplace and hardwood flooring. A bedroom and full bathroom complete the first floor. Upstairs you will find 2 additional bedrooms and a sitting room that could also be used an office. Step outside to discover the true gem of the property—a private, fenced-in backyard surrounded by lush greenery. With a mix of sun and shade, it's a perfect setting for gardening, outdoor dining, or simply relaxing in solitude. Whether you're enjoying a book under the trees or hosting friends on the patio, this hidden oasis provides a rare sense of privacy and tranquility. Altogether, this home blends the coziness of a tucked-away neighborhood with the peaceful seclusion of a private outdoor haven.

    Zillow last checked:

    Listing updated:

    Listing Provided by:

    Laura A Jackson 330-317-4173 LauraOpensTheDoor@gmail.com,

    RE/MAX Above & Beyond

    Bought with:

    Amanda Shafer, 2019000744

    RE/MAX Trends Realty

    Source: MLS Now,MLS#: 5149045MLS LogoOriginating MLS: Akron Cleveland Association of REALTORS

    Facts & features

    Interior

    Bedrooms & bathrooms
    • Bedrooms: 3
    • Bathrooms: 2
    • Full bathrooms: 2
    • Main level bathrooms: 1
    • Main level bedrooms: 1
    Bedroom
    • Description: Flooring: Wood
    • Level: First
    • Dimensions: 11 x 14
    Bedroom
    • Level: Second
    • Dimensions: 13 x 13
    Primary bathroom
    • Description: Flooring: Wood
    • Level: Second
    • Dimensions: 16 x 20
    Bathroom
    • Description: Flooring: Ceramic Tile
    • Level: First
    • Dimensions: 7 x 7
    Bathroom
    • Description: Flooring: Ceramic Tile
    • Level: First
    • Dimensions: 7 x 7
    Bathroom
    • Level: Second
    • Dimensions: 4 x 10
    Bonus room
    • Level: Basement
    • Dimensions: 10 x 16
    Dining room
    • Description: Flooring: Luxury Vinyl Tile
    • Level: First
    • Dimensions: 12 x 15
    Entry foyer
    • Description: Flooring: Luxury Vinyl Tile
    • Level: First
    • Dimensions: 8 x 17
    Family room
    • Description: Flooring: Luxury Vinyl Tile
    • Level: First
    • Dimensions: 13 x 20
    Kitchen
    • Description: Flooring: Luxury Vinyl Tile
    • Level: First
    • Dimensions: 11 x 17
    Living room
    • Description: Flooring: Wood
    • Level: First
    • Dimensions: 15 x 21
    Other
    • Description: Flooring: Carpet
    • Level: First
    • Dimensions: 11 x 22
    Recreation
    • Description: Flooring: Carpet
    • Level: Basement
    • Dimensions: 14 x 20
    Heating
    • Electric, Forced Air
    Cooling
    • Central Air
    Appliances
    • Included: Dryer, Dishwasher, Microwave, Range, Refrigerator, Washer
    Features
    • Basement: Full,Partially Finished,Walk-Out Access
    • Number of fireplaces: 3
    • Fireplace features: Double Sided, Wood Burning
    Interior area
    • Total structure area: 2,457
    • Total interior livable area: 2,457 sqft
    • Finished area above ground: 2,457

    Property

    Parking
    • Total spaces: 2
    • Parking features: Attached, Garage
    • Attached garage spaces: 2
    Features
    • Levels: Two
    • Stories: 2
    • Fencing: Back Yard
    Lot
    • Size: 2.38 Acres
    Details
    • Parcel number: 0401282

    Construction

    Type & style
    • Home type: SingleFamily
    • Architectural style: Cape Cod
    • Property subtype: Single Family Residence
    Materials
    • Aluminum Siding
    • Roof: Asphalt
    Condition
    • Year built: 1952

    Utilities & green energy

    • Sewer: Septic Tank
    • Water: Well

    Community & neighborhood

    Location
    • Region: Akron
    • Subdivision: Ghent Hills

    Price history

    DateEventPrice
    10/31/2025Pending sale$425,000-2.3%$173/sqft
    Source: MLS Now #5149045 Report a problem
    10/30/2025Sold$435,000+2.4%$177/sqft
    Source: MLS Now #5149045 Report a problem
    8/27/2025Contingent$425,000$173/sqft
    Source: MLS Now #5149045 Report a problem
    8/21/2025Listed for sale$425,000+32.4%$173/sqft
    Source: MLS Now #5149045 Report a problem
    1/10/2020Sold$321,000+7%$131/sqft
    Source: MLS Now #4152923 Report a problem
    12/21/2019Pending sale$299,900$122/sqft
    Source: Keller Williams Chervenic Rlty #4152923 Report a problem
    11/29/2019Listed for sale$299,900+71.4%$122/sqft
    Source: Keller Williams Chervenic Rlty #4152923 Report a problem
    9/20/2019Sold$175,000$71/sqft
    Source: Public Record Report a problem

    Public tax history

    YearProperty taxesTax assessment
    2025$7,400 +0.2%$133,850
    2024$7,385 +5.9%$133,850
    2023$6,970 +14.8%$133,850 +33.6%
    2022$6,074 +1.8%$100,150
    2021$5,967 $100,150 +33.5%
    2020-- $75,037 -4.5%
    2019$4,349 +1.2%$78,561 +0%
    2018$4,298 -0.8%$78,560
    2017$4,333 $78,560
    2016$4,333 $78,560
    2015$4,333 +2.8%$78,560
    2014$4,214 +1.2%$78,560 -0.1%
    2013$4,164 -0.2%$78,610
    2012$4,172 +0.1%$78,610 +0%
    2011$4,169 +3%$78,607 -8.4%
    2010$4,047 $85,803
    2009-- $85,803
    2008$4,076 +2.1%$85,803 -0.2%
    2007$3,993 -8.2%$85,947
    2006$4,348 +3.9%$85,947
    2005$4,185 $85,947 +10.7%
    2004-- $77,617
    2003$3,809 +0.4%$77,617
    2002$3,796 -8.3%$77,617 +1.2%
    2001$4,139 +11.8%$76,686
    2000$3,703 $76,686

    Find assessor info on the county website

    Neighborhood: 44333

    Nearby schools

    GreatSchools rating
    Schools provided by the listing agent
    • District: Revere LSD - 7712

    Source: MLS Now. This data may not be complete. We recommend contacting the local school district to confirm school assignments for this home.

    Get a cash offer in 3 minutes
    Find out how much your home could sell for in as little as 3 minutes with a no-obligation cash offer.
    Estimated market value
    $470,600
    Get a cash offer in 3 minutes
    Find out how much your home could sell for in as little as 3 minutes with a no-obligation cash offer.
    Estimated market value
    $470,600