Charming and move-in ready! This adorable home welcomes you with a covered front porch and beautiful hardwood floors throughout most of the main level. The updated kitchen features granite countertops, tile backsplash, stainless steel appliances, and new luxury vinyl tile flooring. The remodeled full bath also boasts new vinyl tile flooring and stylish updates. Offering 3 bedrooms and 1.5 baths, the spacious primary suite occupies the entire second level and includes abundant closet space and a private half bath. You'll love the large, fully fenced backyard—perfect for pets, play, or entertaining. The clean, dry basement provides plenty of storage space. Conveniently located near the shops, restaurants, and entertainment of Waldo, Brookside, and the Country Club Plaza, this home combines charm, comfort, and an unbeatable location. Don't miss this one!
Pending
$195,000
1176 E 77th Ter, Kansas City, MO 64131
3beds
1,527sqft
Single Family Residence
Built in 1941
7,930 Square Feet Lot
$-- Zestimate®
$128/sqft
$-- HOA
What's special
Private half bathCovered front porchGranite countertopsAbundant closet spaceStylish updatesUpdated kitchenStainless steel appliances
- 32 days |
- 167 |
- 3 |
Zillow last checked:
Listing updated:
Listed by:
Guide Group 913-382-6711,
Compass Realty Group,
Susan Worley Shartzer 913-709-5298,
Compass Realty Group
Source: Heartland MLS as distributed by MLS GRID,MLS#: 2626573
Facts & features
Interior
Bedrooms & bathrooms
- Bedrooms: 3
- Bathrooms: 2
- Full bathrooms: 1
- 1/2 bathrooms: 1
Primary bedroom
- Features: All Carpet
- Level: Second
Bedroom 2
- Features: Wood Floor
- Level: First
Bedroom 3
- Features: Wood Floor
- Level: First
Dining room
- Features: Wood Floor
Kitchen
- Level: First
Living room
- Features: Wood Floor
Heating
- Electric
Cooling
- Electric
Appliances
- Included: Dishwasher, Disposal
- Laundry: In Basement
Features
- Painted Cabinets
- Flooring: Carpet, Luxury Vinyl, Wood
- Basement: Stone/Rock
- Has fireplace: No
Interior area
- Total structure area: 1,527
- Total interior livable area: 1,527 sqft
- Finished area above ground: 1,527
- Finished area below ground: 0
Property
Parking
- Total spaces: 1
- Parking features: Attached, Basement
- Attached garage spaces: 1
Features
- Patio & porch: Deck, Porch
- Fencing: Metal
Lot
- Size: 7,930 Square Feet
- Features: City Lot
Details
- Parcel number: 47720103100000000
Construction
Type & style
- Home type: SingleFamily
- Architectural style: Traditional
- Property subtype: Single Family Residence
Materials
- Brick/Mortar
- Roof: Composition
Condition
- Year built: 1941
Utilities & green energy
- Sewer: Public Sewer
- Water: Public
Community & HOA
Community
- Subdivision: Marlborough Heights
HOA
- Has HOA: No
Location
- Region: Kansas City
Financial & listing details
- Price per square foot: $128/sqft
- Tax assessed value: $58,190
- Annual tax amount: $927
- Date on market: 6/18/2026
- Listing terms: Cash,Conventional
- Ownership: Private
- Road surface type: Paved
Estimated market value
Not available
Estimated sales range
Not available
Not available
Price history
| Date | Event | Price |
|---|---|---|
| 6/20/2026 | Pending sale | $195,000$128/sqft |
Source:  Heartland MLS as distributed by MLS GRID #2626573 Report a problem Heartland MLS as distributed by MLS GRID #2626573 Report a problem | ||
| 6/18/2026 | Listed for sale | $195,000+50%$128/sqft |
Source: Heartland MLS as distributed by MLS GRID #2626573 Report a problem | ||
| 4/10/2023 | Listing removed | -- |
Source: Zillow Rentals Report a problem | ||
| 4/6/2023 | Listed for rent | $1,595+77.2%$1/sqft |
Source: Zillow Rentals Report a problem | ||
| 5/21/2019 | Sold | -- |
Source: Agent Provided Report a problem | ||
| 3/24/2019 | Pending sale | $130,000$85/sqft |
Source: Affinity Real Estate #2154414 Report a problem | ||
| 3/23/2019 | Listed for sale | $130,000+307.5%$85/sqft |
Source: Affinity Real Estate #2154414 Report a problem | ||
| 8/22/2013 | Listing removed | $900$1/sqft |
Source: Go Section8 Report a problem | ||
| 7/31/2013 | Listed for rent | $900$1/sqft |
Source: Go Section8 Report a problem | ||
| 4/29/2011 | Listing removed | $31,900$21/sqft |
Source: isNowListed.com Report a problem | ||
| 3/9/2011 | Listed for sale | $31,900$21/sqft |
Source: foreclosure.com Report a problem | ||
Public tax history
| Year | Property taxes | Tax assessment |
|---|---|---|
| 2025 | $927 -2% | $11,056 -7.8% |
| 2024 | $946 +1% | $11,986 |
| 2023 | $937 +36.3% | $11,986 +43.4% |
| 2022 | $688 +0.3% | $8,360 |
| 2021 | $685 +11.3% | $8,360 +12.8% |
| 2020 | $615 +2.1% | $7,414 |
| 2019 | $603 | $7,414 +15.5% |
| 2018 | $603 +13.2% | $6,418 |
| 2017 | $532 +19.5% | $6,418 +15% |
| 2016 | $446 +1.4% | $5,581 +2% |
| 2014 | $440 +4.6% | $5,472 |
| 2013 | $420 +0.5% | $5,472 +6.7% |
| 2012 | $418 -30.5% | $5,130 |
| 2011 | $602 +0.9% | $5,130 -31% |
| 2010 | $597 -25.6% | $7,438 |
| 2009 | $803 +0.5% | $7,438 -26% |
| 2008 | $799 -0.9% | $10,051 |
| 2007 | $806 +0% | $10,051 |
| 2006 | $806 +7.2% | $10,051 |
| 2005 | $752 +0.1% | $10,051 +5.3% |
| 2004 | $752 +14.3% | $9,542 |
| 2003 | $658 +0.3% | $9,542 +15% |
| 2002 | $656 -0.3% | $8,297 |
| 2001 | $658 | $8,297 |
Find assessor info on the county website
Monthly payment
Est. payment
Payment breakdown
Explore the cost of this home by adjusting the details. Changes won't be saved.Climate risks
Neighborhood: East Meyer 6
Nearby schools
GreatSchools rating
- 3/10John T. Hartman Elementary SchoolGrades: PK-6Distance: 0.8 mi
- 2/10Central Middle SchoolGrades: 7-8Distance: 5.8 mi
- 1/10SOUTHEAST High SchoolGrades: 9-12Distance: 2.1 mi
- $133,6002 bd1 ba928 sqft1180 E 77th Ter, Kansas City, MO 64131Off Market
- $155,3004 bd1 ba1.7k sqft1166 E 77th Ter, Kansas City, MO 64131Off Market
- $218,2003 bd2 ba1.2k sqft1184 E 77th Ter, Kansas City, MO 64131Off Market
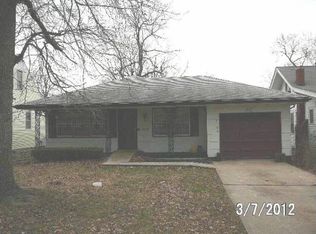
- $205,1004 bd2 ba2.1k sqft1164 E 77th Ter, Kansas City, MO 64131Off Market
- $247,7003 bd2 ba1.4k sqft1188 E 77th Ter, Kansas City, MO 64131Off Market
- $209,7003 bd2 ba1.5k sqft1177 E 77th St, Kansas City, MO 64131Off Market
- $--3 bd2 ba1.2k sqft1183 E 77th St, Kansas City, MO 64131Sold
- $182,3003 bd2 ba1.2k sqft1173 E 77th St, Kansas City, MO 64131Off Market
A local agent can set up tours, give advice and negotiate with sellers.
A local lender can help you make sure your offer is ready when you are.
Similar homes
- $230,0003 bd2 ba1.2k sqft9939 Harrison St, Kansas City, MO 64131For Sale
 MLS ID #2631670, Elizabeth Blando, KW KANSAS CITY METRO. Heartland MLS as distributed by MLS GRID
 - $120,0003 bd1 ba949 sqft1434 E 80th St, Kansas City, MO 64131For Sale
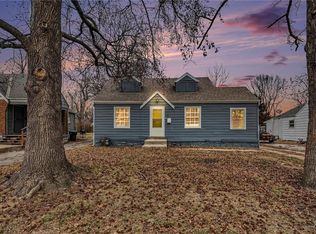 MLS ID #2631219, We Heart Homes Team, KW KANSAS CITY METRO. Heartland MLS as distributed by MLS GRID
 - $167,0003 bd2 ba1.1k sqft2216 E 72nd St, Kansas City, MO 64132For Sale
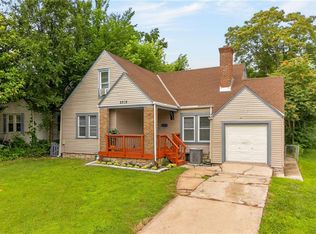 MLS ID #2602529, Danielle Dalton, The St.Joe Real Estate Group,. Heartland MLS as distributed by MLS GRID
 - $205,0004 bd2 ba1.3k sqft4927 Woodland Ave, Kansas City, MO 64110For Sale
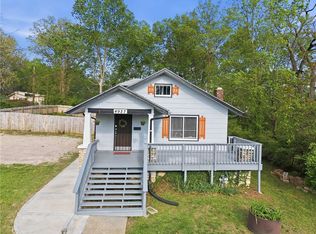 MLS ID #2631099, We Heart Homes Team, KW KANSAS CITY METRO. Heartland MLS as distributed by MLS GRID
 - $230,0003 bd1 ba903 sqft7637 Jefferson St, Kansas City, MO 64114For SaleMLS ID #2632135, Executive Asset Properties Group, Keller Williams Realty Partners Inc.. Heartland MLS as distributed by MLS GRID
- $159,9003 bd2 ba2.1k sqft6727 Paseo Blvd, Kansas City, MO 64132For SaleMLS ID #2630923, Al Lenzini, RE/MAX Revolution. Heartland MLS as distributed by MLS GRID
- $290,0003 bd2 ba1.4k sqft800 E 73rd St, Kansas City, MO 64131For SaleMLS ID #2628732, Maddison Berciunas, House Brokerage. Heartland MLS as distributed by MLS GRID
- $195,0003 bd2 ba1.6k sqft8700 E 91st St, Kansas City, MO 64138For SaleMLS ID #2615268, Robert Salmons, Entera Realty. Heartland MLS as distributed by MLS GRID
- $164,9002 bd2 ba1.3k sqft6502 Paseo Blvd, Kansas City, MO 64131For SaleMLS ID #2610661, Ken Hoover Group, Keller Williams KC North. Heartland MLS as distributed by MLS GRID
- $210,0003 bd1 ba1k sqft11806 E 58th St, Kansas City, MO 64133For SaleMLS ID #2632338, Scott Ewing, United Real Estate Kansas City. Heartland MLS as distributed by MLS GRID
- $259,9503 bd3 ba1.5k sqft9929 Harrison St, Kansas City, MO 64131For SaleMLS ID #2624633, Ferryl LeDuff, Real Broker, LLC. Heartland MLS as distributed by MLS GRID
- $173,0003 bd1 ba1k sqft2300 E 55th St, Kansas City, MO 64130For SaleMLS ID #2626017, Sophia Buckley, Shockwave Properties LLC. Heartland MLS as distributed by MLS GRID
- $194,0004 bd2 ba1.7k sqft3407 Benton Blvd, Kansas City, MO 64128For SaleMLS ID #2625788, Pierre Heidrich, Worth Clark Realty. Heartland MLS as distributed by MLS GRID
- $269,9003 bd1 ba1.4k sqft9715 Holmes Rd, Kansas City, MO 64131For SaleMLS ID #2619268, Heather Leiker, Weichert, Realtors Welch & Co.. Heartland MLS as distributed by MLS GRID
- $229,0003 bd4 ba2.1k sqft9409 E 69th St, Raytown, MO 64133For SaleMLS ID #2630661, Randy Kanoy, BHG Kansas City Homes. Heartland MLS as distributed by MLS GRID
- $185,0006 bd3 ba1.8k sqft4024 Montgall Ave, Kansas City, MO 64130For SaleMLS ID #2624218, HCR Team, ReeceNichols - Lees Summit. Heartland MLS as distributed by MLS GRID
- $239,5003 bd2 ba1.3k sqft10705 Walrond Ave, Kansas City, MO 64137For SaleMLS ID #2624962, Denise Grinham, Coldwell Banker Regan Realtors. Heartland MLS as distributed by MLS GRID
- $144,0002 bd1 ba833 sqft6638 Broadmoor St, Kansas City, MO 64131For SaleMLS ID #2623325, Ryan Mcbryar, KW KANSAS CITY METRO. Heartland MLS as distributed by MLS GRID
- $189,0003 bd1 ba936 sqft4801 Martha Truman Rd, Grandview, MO 64030For SaleMLS ID #2620120, Aaron Olla, Real Broker, LLC. Heartland MLS as distributed by MLS GRID
- $169,9993 bd1 ba1.3k sqft7317 E 109th St, Kansas City, MO 64134For SaleMLS ID #2629194, Nicholas Hamamy, JNick Real Estate. Heartland MLS as distributed by MLS GRID
