Skip main navigation
Sold for $478,000
  • $478,000

    1176 Epson Oaks Way, Orlando, FL 32837

    4beds
    2,733sqft
    Single Family Residence
    Built in 2000
    5,795 Square Feet Lot
    $478,600 Zestimate®
    $175/sqft
    $2,859 Estimated rent

    Home value

    $478,600

    $436,000 - $526,000

    $2,859/mo

    Zestimate® history
    Loading
    Loading...

    Owner options

    List your home for rent

    $2,859/mo

    Rent Zestimate®

    Find your next renter with Zillow Rental Manager. Plus, with online applications, you can quickly screen prospective tenants – for free.

    Learn more

    $2,859/mo

    Rent Zestimate®

    Refinance and save

    $3,489/mo

    Est. payment

    Refinancing to a lower rate could help reduce your monthly payments and save thousands over the life of the loan.

    See today's rates

    $3,489/mo

    Est. payment

    Explore your selling options

    Work with a Zillow partner agent

    Leverage their expertise and Zillow's premium Showcase listings to get your home seen by more buyers.

    Get started

    List with your own agent

    Get your home in front of millions of buyers by listing it on Zillow.

    Learn how to do it

    Sell it yourself

    Take full control of how buyers see your home on Zillow by listing For Sale by Owner (FSBO).

    List your home

    What's special

    New roofSeparate laundry roomNew water heaterItalian quartz countersNew acLarge formal livingFenced backyard
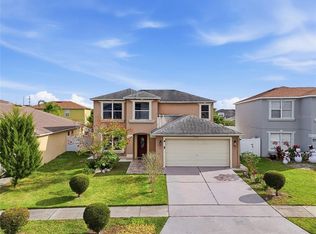
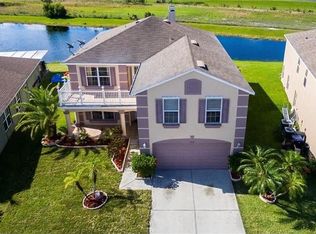
    Immaculate 4/2.5 home located in the Southchase Subdivision (Kempton Chase Pkwy) in a very peaceful and quiet neighborhood, absolutely “Stunning house” with a great layout and floor plan. Home Features conveys Great floor plan with Large Formal Living; Spacious Formal Dining; Upgraded Kitchen with stainless steel appliances, Italian Quartz Counters, Backsplash; A Spacious Master Bedroom on the 1st floor with Brand New State of the Art Bathroom with Standing Shower; Separate Laundry Room. All other bedrooms are located on upstairs. Huge second story offers loft/bonus room that can be converted as 5th bedroom easily; All three Bedrooms in upstairs are very Spacious. Other home features Fenced Backyard; New Roof (2022); New AC (2022); and New Water Heater (2023). “Kempton Chase Pkwy” is Home to Top-Rated Schools and has an easy access to every point of interest: 417, I-4, 528, Turnpike, I-Drive, John Young Pkwy, Restaurants, Shopping Centers, Post Office, All Theme Parks, Hospitals, Hunters Creek ER, Target, Home Depo, Banks, Bus Stop, Florida Mall, Loop Mall, Golf Courses & so on… Minutes away to Orlando Int. Airport, Downtown Orlando & The New Medical City in Lake Nona. This home provides the perfect balance of comfort and convenience. All the information relating to this MLS Listing is intended to be accurate but cannot be guaranteed and must be verified by the buyer and buyer's agent. Motivated seller. NOT A SHORT SALE** NOT A BANK OWNED** OR NOT A FORECLOSURE** THIS HOUSE IS BRIGHT, CLEAN AND NEAT! Don't miss this “Great Opportunity” to buy the home of your dreams!! Opportunity knocks - ACT FAST!!!

    Zillow last checked:

    Listing updated:

    Listed by:

    Mohammed Hossain 407-925-3442,

    PROFILES INTERNATIONAL REALTY 321-297-8161

    Bought with:

    Mohammed Hossain, 3087139

    PROFILES INTERNATIONAL REALTY

    Source: Stellar MLS,MLS#: S5125922MLS LogoOriginating MLS: Osceola

    Facts & features

    Interior

    Bedrooms & bathrooms
    • Bedrooms: 4
    • Bathrooms: 3
    • Full bathrooms: 2
    • 1/2 bathrooms: 1
    Primary bedroom
    • Features: Walk-In Closet(s)
    • Level: First
    • Area: 224 Square Feet
    • Dimensions: 16x14
    Bedroom 2
    • Features: Walk-In Closet(s)
    • Level: Second
    • Area: 192 Square Feet
    • Dimensions: 16x12
    Bedroom 3
    • Features: Walk-In Closet(s)
    • Level: Second
    • Area: 180 Square Feet
    • Dimensions: 15x12
    Bedroom 4
    • Features: Walk-In Closet(s)
    • Level: Second
    • Area: 168 Square Feet
    • Dimensions: 14x12
    Game room
    • Level: Second
    • Area: 315 Square Feet
    • Dimensions: 21x15
    Kitchen
    • Level: First
    • Area: 156 Square Feet
    • Dimensions: 13x12
    Living room
    • Level: First
    • Area: 224 Square Feet
    • Dimensions: 16x14
    Heating
    • Central
    Cooling
    • Central Air
    Appliances
    • Included: Dishwasher, Dryer, Electric Water Heater, Range, Range Hood, Refrigerator, Washer
    • Laundry: Laundry Room
    Features
    • Ceiling Fan(s), Eating Space In Kitchen, Open Floorplan, Primary Bedroom Main Floor, Split Bedroom, Walk-In Closet(s)
    • Flooring: Ceramic Tile
    • Doors: Sliding Doors
    • Has fireplace: No
    Interior area
    • Total structure area: 3,171
    • Total interior livable area: 2,733 sqft

    Property

    Parking
    • Total spaces: 2
    • Parking features: Garage - Attached
    • Attached garage spaces: 2
    Features
    • Levels: Two
    • Stories: 2
    • Exterior features: Lighting, Other, Rain Gutters, Sidewalk
    Lot
    • Size: 5,795 Square Feet
    Details
    • Parcel number: 272429814101140
    • Zoning: P-D
    • Special conditions: None

    Construction

    Type & style
    • Home type: SingleFamily
    • Property subtype: Single Family Residence
    Materials
    • Block, Stucco
    • Foundation: Slab
    • Roof: Shingle
    Condition
    • New construction: No
    • Year built: 2000

    Utilities & green energy

    • Sewer: Public Sewer
    • Water: Public
    • Utilities for property: Cable Available, Electricity Available, Other, Public, Sewer Available, Street Lights, Water Available

    Community & HOA

    Community
    • Features: Deed Restrictions, Gated Community - No Guard, Sidewalks
    • Pet fee: $0 monthly
    • Subdivision: SOUTHCHASE PH 01A PRCL 14 15
    HOA
    • Has HOA: Yes
    • HOA fee: $73 monthly
    • HOA name: ProActive Community Solutions
    • HOA phone: 321-344-2293
    Location
    • Region: Orlando

    Financial & listing details

    • Price per square foot: $175/sqft
    • Tax assessed value: $394,510
    • Annual tax amount: $2,724
    • Date on market: 4/30/2025
    • Cumulative days on market: 48 days
    • Listing terms: Cash,Conventional,FHA,VA Loan
    • Ownership: Fee Simple
    • Total actual rent: 0
    • Electric utility on property: Yes
    • Road surface type: Asphalt

    Price history

    DateEventPrice
    7/25/2025Sold$478,000-4.2%$175/sqft
    Source: Stellar MLS #S5125922 Report a problem
    7/11/2025Pending sale$499,000$183/sqft
    Source: Stellar MLS #S5125922 Report a problem
    7/11/2025Listed for sale$499,000$183/sqft
    Source: Stellar MLS #S5125922 Report a problem
    6/17/2025Listing removed$499,000$183/sqft
    Source: Stellar MLS #S5125922 Report a problem
    6/8/2025Price change$499,000-2.2%$183/sqft
    Source: Stellar MLS #S5125922 Report a problem
    5/31/2025Price change$509,999-1.9%$187/sqft
    Source: Stellar MLS #S5125922 Report a problem
    5/23/2025Price change$519,999-1.9%$190/sqft
    Source: Stellar MLS #S5125922 Report a problem
    5/15/2025Price change$529,999-1.9%$194/sqft
    Source: Stellar MLS #S5125922 Report a problem
    4/30/2025Listed for sale$539,999+92.9%$198/sqft
    Source: Stellar MLS #S5125922 Report a problem
    11/10/2016Listing removed$279,900$102/sqft
    Source: PROFILES INTERNATIONAL REALTY #S4833041 Report a problem
    9/16/2016Price change$279,900-1.8%$102/sqft
    Source: PROFILES INTERNATIONAL REALTY #S4833041 Report a problem
    8/29/2016Price change$284,900-2.4%$104/sqft
    Source: PROFILES INTERNATIONAL REALTY #S4833041 Report a problem
    8/1/2016Price change$292,000-1%$107/sqft
    Source: PROFILES INTERNATIONAL REALTY #S4833041 Report a problem
    7/3/2016Listed for sale$295,000+43.9%$108/sqft
    Source: PROFILES INTERNATIONAL REALTY #S4833041 Report a problem
    5/14/2016Sold$205,000-3.1%$75/sqft
    Source: Stellar MLS #O5414491 Report a problem
    5/8/2016Pending sale$211,500$77/sqft
    Source: ALLISON JAMES ESTATES & HOMES #O5414491 Report a problem
    5/8/2016Listed for sale$211,500$77/sqft
    Source: ALLISON JAMES ESTATES & HOMES #O5414491 Report a problem
    2/24/2016Listing removed$211,500$77/sqft
    Source: ALLISON JAMES ESTATES & HOMES #O5414491 Report a problem
    1/15/2016Listed for sale$211,500-27%$77/sqft
    Source: ALLISON JAMES ESTATES & HOMES #O5414491 Report a problem
    4/7/2005Sold$289,900$106/sqft
    Source: Public Record Report a problem

    Public tax history

    YearProperty taxesTax assessment
    2024$2,725 +7.4%$190,119 +3%
    2023$2,538 +4.4%$184,582 +3%
    2022$2,431 +2%$179,206 +3%
    2021$2,384 +1%$173,986 +1.4%
    2020$2,360 +1.7%$171,584 +2.3%
    2019$2,320 +1%$167,726 +1.9%
    2018$2,298 $164,599 -20.8%
    2017$2,298 +1.8%$207,841 +2.6%
    2016$2,257 -38.1%$202,606 +15.4%
    2015$3,644 +16.5%$175,567 +7.5%
    2014$3,128 +3.8%$163,321 +3.7%
    2013$3,012 +0.8%$157,536 +1.6%
    2012$2,989 -2.5%$155,014 -2.3%
    2011$3,067 -1.1%$158,738 -3.8%
    2010$3,102 $165,002 -9.2%
    2009-- $181,797 -34.3%
    2008$4,827 +11.7%$276,619 -12.7%
    2007$4,323 -5.9%$316,770 +17.9%
    2006$4,594 +35.8%$268,598 +56%
    2005$3,384 +7.8%$172,181 +6.8%
    2004$3,138 +6.6%$161,204 +8.8%
    2003$2,944 +3.9%$148,102 +4%
    2002$2,834 +2%$142,341 +5.2%
    2001$2,777 +331.4%$135,348 +441.4%
    2000$644 $25,000
    Find assessor info on the county website

    Neighborhood: 32837

    Nearby schools

    GreatSchools rating
    Schools provided by the listing agent
    • Elementary: Southwood Elem
    • Middle: South Creek Middle
    • High: Cypress Creek High

    Source: Stellar MLS. This data may not be complete. We recommend contacting the local school district to confirm school assignments for this home.

    Get a cash offer in 3 minutes
    Find out how much your home could sell for in as little as 3 minutes with a no-obligation cash offer.
    Estimated market value
    $478,600
    Get a cash offer in 3 minutes
    Find out how much your home could sell for in as little as 3 minutes with a no-obligation cash offer.
    Estimated market value
    $478,600