Welcome to this beautifully updated single-story home, on a spacious corner lot at the entrance of a cul-de-sac in the highly sought-after gated community of Heritage Oaks. Offering 3 generous bedrooms plus a dedicated office, this residence boasts 2,513 square feet of well-designed living space and 3-car garage. Step inside to discover a bright, modern interior featuring fresh paint, elegant 5 inch baseboards, and stylish plantation shutters throughout. The kitchen with granite countertops, painted white cabinetry, stainless steel appliances, and a newer refrigerator, making meal prep and entertaining a delight. Newer Brush Nickel Hardware throughout. Both the hall bathroom and the master suite have been thoughtfully remodeled with new vanities, lighting and plumbing. The master bath is a true retreat with a free-standing soaking tub and a sleek frameless shower enclosure. Additional upgrades include a new water heater and a brand-new backyard fence, providing peace of mind and privacy. Eco-conscious buyers will appreciate the Tesla charging station in the garage. Weekly Front yard maintenance is included in the HOA dues. Enjoy the HOA facilities of Clubhouse, Exercise Room, Pool, Spa, Tennis/Pickle Ball and Bocci Ball courts. No Mello Roos, Roseville Schools and Utilities.
Closed
$798,000
1176 Fleming Dr, Roseville, CA 95747
3beds
2,513sqft
Single Family Residence
Built in 2001
10,746 Square Feet Lot
$811,300 Zestimate®
$318/sqft
$3,094 Estimated rent
Home value
$811,300
$746,000 - $876,000
$3,094/mo
Zestimate® history
Owner options
List your home for rent
$3,094/mo
Rent Zestimate®
Find your next renter with Zillow Rental Manager. Plus, with online applications, you can quickly screen prospective tenants – for free.
$3,094/mo
Rent Zestimate®
Refinance and save
$5,165/mo
Est. payment
Refinancing to a lower rate could help reduce your monthly payments and save thousands over the life of the loan.
$5,165/mo
Est. payment
Explore your selling options
Work with a Zillow partner agent
Leverage their expertise and Zillow's premium Showcase listings to get your home seen by more buyers.
Get startedList with your own agent
Get your home in front of millions of buyers by listing it on Zillow.
Learn how to do itSell it yourself
Take full control of how buyers see your home on Zillow by listing For Sale by Owner (FSBO).
List your homeWhat's special
Beautifully updated single-story homeDedicated officeBright modern interiorFresh paintSleek frameless shower enclosureKitchen with granite countertopsStainless steel appliances
Zillow last checked:
Listing updated:
Listed by:
Jennifer Hilton DRE #01011487 916-275-4438,
Coldwell Banker Sun Ridge Real Estate
Bought with:
Eloyda Guerrero, DRE #02140136
GUIDE Real Estate
Source: MetroList Services of CA,MLS#: 225139467Originating MLS: MetroList Services, Inc.
Facts & features
Interior
Bedrooms & bathrooms
- Bedrooms: 3
- Bathrooms: 2
- Full bathrooms: 2
Rooms
- Room types: Great Room
Primary bathroom
- Features: Shower Stall(s), Double Vanity, Walk-In Closet(s), Quartz, Window
Dining room
- Features: Breakfast Nook, Dining/Living Combo
Kitchen
- Features: Pantry Closet, Granite Counters, Kitchen Island
Heating
- Central, Fireplace(s)
Cooling
- Ceiling Fan(s), Central Air
Appliances
- Included: Built-In Electric Oven, Free-Standing Refrigerator, Gas Cooktop, Ice Maker, Dishwasher, Disposal, Microwave, Plumbed For Ice Maker
- Laundry: Cabinets, Electric Dryer Hookup, Gas Dryer Hookup, Inside Room
Features
- Flooring: Carpet, Other
- Number of fireplaces: 1
- Fireplace features: Insert, Living Room, Dining Room, Family Room, Gas Starter
Interior area
- Total interior livable area: 2,513 sqft
Property
Parking
- Total spaces: 3
- Parking features: Attached, Garage Door Opener, Garage Faces Front
- Attached garage spaces: 3
Features
- Stories: 1
- Has private pool: Yes
- Pool features: In Ground, Community, Fenced, Gunite
- Fencing: Back Yard
Lot
- Size: 10,746 Square Feet
- Features: Auto Sprinkler F&R, Corner Lot, Curb(s)/Gutter(s)
Details
- Parcel number: 477660003000
- Zoning description: Res
- Special conditions: Standard
Construction
Type & style
- Home type: SingleFamily
- Property subtype: Single Family Residence
Materials
- Stucco, Frame, Wood
- Foundation: Slab
- Roof: Tile
Condition
- Year built: 2001
Details
- Builder name: US Homes
Utilities & green energy
- Sewer: Public Sewer
- Water: Public
- Utilities for property: Public, Sewer In & Connected, Natural Gas Available
Community & HOA
Community
- Features: Gated
HOA
- Has HOA: Yes
- Amenities included: Barbecue, Pool, Clubhouse, Recreation Facilities, Fitness Center
- Services included: Pool
- HOA fee: $206 monthly
Location
- Region: Roseville
Financial & listing details
- Price per square foot: $318/sqft
- Tax assessed value: $724,145
- Price range: $798K - $798K
- Date on market: 11/14/2025
- Road surface type: Asphalt
Price history
| Date | Event | Price |
|---|---|---|
| 1/21/2026 | Sold | $798,000$318/sqft |
Source: MetroList Services of CA #225139467 Report a problem | ||
| 1/2/2026 | Pending sale | $798,000$318/sqft |
Source: MetroList Services of CA #225139467 Report a problem | ||
| 11/18/2025 | Listed for sale | $798,000+19.3%$318/sqft |
Source: MetroList Services of CA #225139467 Report a problem | ||
| 7/30/2021 | Sold | $669,000$266/sqft |
Source: MetroList Services of CA #221066906 Report a problem | ||
| 6/17/2021 | Pending sale | $669,000$266/sqft |
Source: MetroList Services of CA #221066906 Report a problem | ||
| 6/11/2021 | Listed for sale | $669,000+52%$266/sqft |
Source: MetroList Services of CA #221066906 Report a problem | ||
| 1/8/2004 | Sold | $440,000+46.4%$175/sqft |
Source: MetroList Services of CA #30059876 Report a problem | ||
| 4/30/2001 | Sold | $300,500$120/sqft |
Source: Public Record Report a problem | ||
Public tax history
| Year | Property taxes | Tax assessment |
|---|---|---|
| 2026 | -- | $724,145 +2% |
| 2025 | $7,551 +1.4% | $709,947 +2% |
| 2024 | $7,448 +6.4% | $696,027 +7.4% |
| 2023 | $7,001 -5.2% | $648,000 -3.1% |
| 2022 | $7,385 +11.3% | $669,000 +14.3% |
| 2021 | $6,632 +9.4% | $585,212 +9.8% |
| 2020 | $6,063 | $533,000 -6.1% |
| 2019 | $6,063 -8.8% | $567,856 +2% |
| 2018 | $6,646 +1.3% | $556,723 +2% |
| 2017 | $6,560 +2.4% | $545,808 +2% |
| 2016 | $6,403 +13.8% | $535,107 +14.6% |
| 2015 | $5,628 +3.8% | $467,000 +4.5% |
| 2014 | $5,423 | $447,000 +24.5% |
| 2013 | -- | $359,000 +7.5% |
| 2012 | -- | $334,000 -2.3% |
| 2011 | -- | $342,000 -6.1% |
| 2010 | -- | $364,384 -2.7% |
| 2009 | -- | $374,436 -12.4% |
| 2008 | -- | $427,209 -8.5% |
| 2007 | -- | $466,931 +2% |
| 2006 | -- | $457,776 +2% |
| 2005 | -- | $448,800 +41% |
| 2004 | -- | $318,318 +1.9% |
| 2003 | -- | $312,484 +2% |
| 2002 | -- | $306,357 +1224.9% |
| 2001 | -- | $23,123 +2% |
| 2000 | -- | $22,670 |
Find assessor info on the county website
Neighborhood: Pleasant Grove
Nearby homes
- $804,0003 bd2 ba2.6k sqft1180 Fleming Dr, Roseville, CA 95747Off Market
- $677,5002 bd2 ba2.2k sqft505 O'Neill Ct, Roseville, CA 95747Off Market
- $642,3002 bd2 ba2.2k sqft500 O'Neill Ct, Roseville, CA 95747Off Market
- $610,1003 bd2 ba1.6k sqft1184 Fleming Dr, Roseville, CA 95747Off Market
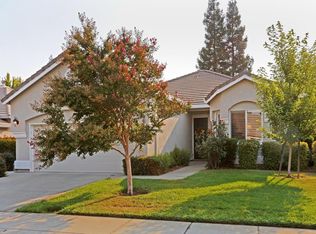
- $610,7003 bd2 ba1.6k sqft1177 Fleming Dr, Roseville, CA 95747Off Market
- $710,6003 bd2 ba2.2k sqft1173 Fleming Dr, Roseville, CA 95747Off Market
- $725,4003 bd2 ba2.5k sqft508 O'Neill Ct, Roseville, CA 95747Off Market
- $665,0003 bd2 ba2k sqft504 O'Neill Ct, Roseville, CA 95747Off Market
Nearby schools
GreatSchools rating
- 7/10Heritage Oak Elementary SchoolGrades: K-5Distance: 0.7 mi
- 6/10Silverado Middle SchoolGrades: 6-8Distance: 0.8 mi
- 9/10Woodcreek High SchoolGrades: 9-12Distance: 0.9 mi
Get a cash offer in 3 minutes
Find out how much your home could sell for in as little as 3 minutes with a no-obligation cash offer.
Estimated market value
$811,300
Get a cash offer in 3 minutes
Find out how much your home could sell for in as little as 3 minutes with a no-obligation cash offer.
Estimated market value
$811,300
- California
- Placer County
- Roseville
- 95747
- Pleasant Grove
- 1176 Fleming Dr
Nearby cities
Nearby neighborhoods
Nearby zip codes
Other Roseville Topics
