Adorable move-in ready townhome in a great location! Main level features LVP flooring throughout, spacious living room, powder room, and separate laundry room. The eat-in kitchen offers breakfast bar seating, lots of counter space and stainless appliances. French doors lead to the fenced in backyard that is just waiting for your garden! The large master bedroom features an ensuite bath, double vanity sink and walk in closet. Upstairs you'll find two additional bedrooms, a full bath and floored attic space perfect for all of your storage needs. Newer AC unit, water heater, carpet and padding help make this townhome an easy choice.
Sold for $200,000
$200,000
1176 Glades Dr, Calera, AL 35040
3beds
1,425sqft
Townhouse
Built in 2008
2,613 Square Feet Lot
$214,000 Zestimate®
$140/sqft
$1,637 Estimated rent
Home value
$214,000
$201,000 - $227,000
$1,637/mo
Zestimate® history
Owner options
List your home for rent
$1,637/mo
Rent Zestimate®
Find your next renter with Zillow Rental Manager. Plus, with online applications, you can quickly screen prospective tenants – for free.
$1,637/mo
Rent Zestimate®
Refinance and save
$1,243/mo
Est. payment
Refinancing to a lower rate could help reduce your monthly payments and save thousands over the life of the loan.
$1,243/mo
Est. payment
Explore your selling options
Work with a Zillow partner agent
Leverage their expertise and Zillow's premium Showcase listings to get your home seen by more buyers.
Get startedList with your own agent
Get your home in front of millions of buyers by listing it on Zillow.
Learn how to do itSell it yourself
Take full control of how buyers see your home on Zillow by listing For Sale by Owner (FSBO).
List your homeWhat's special
Zillow last checked:
Listing updated:
Listed by:
David Smith CELL:2054275621,
Keller Williams Realty Hoover
Bought with:
Krispin Watson
eXp Realty, LLC Central
Source: GALMLS,MLS#: 21386208
Facts & features
Interior
Bedrooms & bathrooms
- Bedrooms: 3
- Bathrooms: 3
- Full bathrooms: 2
- 1/2 bathrooms: 1
Rooms
- Room types: Bedroom, Breakfast Room (ROOM), Bathroom, Great Room, Half Bath (ROOM), Kitchen, Master Bathroom
Bedroom 1
- Level: Second
Bedroom 2
- Level: Second
Primary bathroom
- Level: First
Bathroom 1
- Level: First
Kitchen
- Features: Laminate Counters, Breakfast Bar, Eat-in Kitchen
- Level: First
Basement
- Area: 0
Heating
- Central, Electric, Forced Air
Cooling
- Central Air, Electric, Ceiling Fan(s)
Appliances
- Included: Dishwasher, Ice Maker, Microwave, Refrigerator, Stainless Steel Appliance(s), Stove-Electric, Electric Water Heater
- Laundry: Electric Dryer Hookup, Washer Hookup, Main Level, Laundry Room, Laundry (ROOM), Yes
Features
- None, Smooth Ceilings, Double Vanity, Shared Bath, Tub/Shower Combo, Walk-In Closet(s)
- Flooring: Carpet, Laminate, Tile, Vinyl
- Windows: Double Pane Windows, Storm Window(s)
- Attic: Walk-In,Yes
- Has fireplace: No
Interior area
- Total interior livable area: 1,425 sqft
- Finished area above ground: 1,425
- Finished area below ground: 0
Property
Parking
- Parking features: Driveway, Off Street, Parking (MLVL), Unassigned
- Has uncovered spaces: Yes
Features
- Levels: 2+ story
- Patio & porch: Open (PATIO), Patio, Porch
- Pool features: None
- Fencing: Fenced
- Has view: Yes
- View description: None
- Waterfront features: No
Lot
- Size: 2,613 Square Feet
- Features: Interior Lot, Subdivision
Details
- Parcel number: 285164003017.000
- Special conditions: N/A
Construction
Type & style
- Home type: Townhouse
- Property subtype: Townhouse
- Attached to another structure: Yes
Materials
- Vinyl Siding
- Foundation: Slab
Condition
- Year built: 2008
Utilities & green energy
- Water: Public
- Utilities for property: Sewer Connected, Underground Utilities
Community & HOA
Community
- Features: Street Lights, Curbs
- Subdivision: The Glades Of Whippoorwill
Location
- Region: Calera
Financial & listing details
- Price per square foot: $140/sqft
- Price range: $200K - $200K
- Date on market: 5/18/2024
Price history
| Date | Event | Price |
|---|---|---|
| 7/8/2024 | Sold | $200,000$140/sqft |
Source:  GALMLS #21386208 Report a problem GALMLS #21386208 Report a problem | ||
| 6/8/2024 | Contingent | $200,000$140/sqft |
Source: GALMLS #21386208 Report a problem | ||
| 5/18/2024 | Listed for sale | $200,000-14.1%$140/sqft |
Source: GALMLS #21386208 Report a problem | ||
| 4/3/2024 | Listing removed | -- |
Source: GALMLS #21373601 Report a problem | ||
| 2/29/2024 | Price change | $232,900-2.9%$163/sqft |
Source: GALMLS #21373601 Report a problem | ||
| 1/17/2024 | Listed for sale | $239,900$168/sqft |
Source: GALMLS #21373601 Report a problem | ||
Public tax history
Tax history is unavailable.
Neighborhood: 35040
Nearby homes
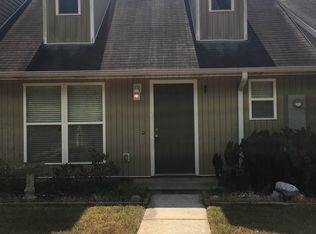
- $200,6003 bd3 ba1.4k sqft1176 Glades Pkwy, Calera, AL 35040Off Market
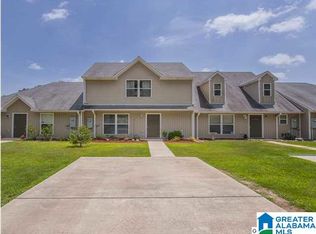
- $199,2003 bd3 ba1.4k sqft1172 Glades Dr, Calera, AL 35040Off Market
- $182,8003 bd3 ba1.4k sqft1172 Glades Pkwy, Calera, AL 35040Off Market

- $135,7002 bd2 ba1k sqft1180 Glades Pkwy, Calera, AL 35040Off Market

- $166,2002 bd2 ba1k sqft1180 Glades Dr, Calera, AL 35040Off Market
- $144,500-- bd1 ba1k sqft1168 Glades Pkwy, Calera, AL 35040Off Market
- $222,0003 bd2 ba1.2k sqft1001 Glades Ln, Calera, AL 35040Sold
- $261,6003 bd2 ba2k sqft1160 Glades Pkwy, Calera, AL 35040Off Market
Nearby schools
GreatSchools rating
- 3/10Calera Elementary SchoolGrades: K-2Distance: 0.4 mi
- 8/10Calera Middle SchoolGrades: 6-8Distance: 3.1 mi
- 6/10Calera High SchoolGrades: 9-12Distance: 1.8 mi
Schools provided by the listing agent
- Elementary: Calera
- Middle: Calera
- High: Calera
Source: GALMLS. This data may not be complete. We recommend contacting the local school district to confirm school assignments for this home.
Get a cash offer in 3 minutes
Find out how much your home could sell for in as little as 3 minutes with a no-obligation cash offer.
Estimated market value
$214,000
Get a cash offer in 3 minutes
Find out how much your home could sell for in as little as 3 minutes with a no-obligation cash offer.
Estimated market value
$214,000
- Alabama
- Shelby County
- Calera
- 35040
- 1176 Glades Dr
Nearby cities
Nearby zip codes
Other Calera Topics
