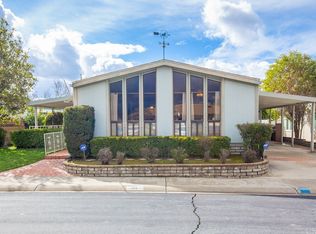
Welcome to Royal Carriage Estates, the premiere 55+ senior community located in beautiful Redlands, CA. This lovingly cared for single story manufactured home features 2 spacious bedrooms, 2 full bathrooms, living room/dining room combo plus extra living space in the family room. The upgraded kitchen and bathrooms leave little work to do for the new homeowner. The built-ins provide plenty of storage and the layout makes this home a perfect spot for entertaining family and friends. There is an added bonus with an attached sunroom that is not included in the square footage, but provides even more space for all your needs.
Sold for $345,000
Listed by: FOUNDERS ALLIANCE REAL ESTATE • JESSICA RUH • Contact: 909-783-7500
Bought with: CENTURY 21 PRIMETIME REALTORS
$345,000
1176 Glen Haven Way, Redlands, CA 92374
2beds
1,740sqft
Manufactured Home
Built in 1977
5,389 Square Feet Lot
$204,600 Zestimate®
$198/sqft
$2,133 Estimated rent
Home value
$204,600
$176,000 - $235,000
$2,133/mo
Zestimate® history
Owner options
List your home for rent
$2,133/mo
Rent Zestimate®
Find your next renter with Zillow Rental Manager. Plus, with online applications, you can quickly screen prospective tenants – for free.
$2,133/mo
Rent Zestimate®
Refinance and save
$2,420/mo
Est. payment
Refinancing to a lower rate could help reduce your monthly payments and save thousands over the life of the loan.
$2,420/mo
Est. payment
Explore your selling options
Work with a Zillow partner agent
Leverage their expertise and Zillow's premium Showcase listings to get your home seen by more buyers.
Get startedList with your own agent
Get your home in front of millions of buyers by listing it on Zillow.
Learn how to do itSell it yourself
Take full control of how buyers see your home on Zillow by listing For Sale by Owner (FSBO).
List your homeWhat's special
Extra living spaceUpgraded kitchen
Zillow last checked:
Listing updated:
Listed by:
JESSICA RUH DRE #01129676 909-783-7500,
FOUNDERS ALLIANCE REAL ESTATE
Bought with:
Alex Castillo, DRE #01710845
CENTURY 21 PRIMETIME REALTORS
Source: CRMLS,MLS#: IV23129403 Originating MLS: California Regional MLS
Originating MLS: California Regional MLSFacts & features
Interior
Bedrooms & bathrooms
- Bedrooms: 2
- Bathrooms: 2
- Full bathrooms: 2
- Main level bathrooms: 2
- Main level bedrooms: 2
Rooms
- Room types: Family Room, Kitchen, Laundry, Living Room, Primary Bathroom, Primary Bedroom, Other, Sunroom, Dining Room
Primary bedroom
- Features: Primary Suite
Bathroom
- Features: Bathtub, Dual Sinks, Remodeled, Separate Shower, Upgraded
Kitchen
- Features: Granite Counters
Other
- Features: Walk-In Closet(s)
Heating
- Forced Air
Cooling
- Central Air
Appliances
- Included: Dishwasher, Exhaust Fan, Disposal, Range Hood
- Laundry: Laundry Room
Features
- Breakfast Bar, Separate/Formal Dining Room, Granite Counters, Open Floorplan, Pantry, Primary Suite, Walk-In Closet(s)
- Flooring: Carpet, Tile
- Windows: Shutters
- Has fireplace: No
- Fireplace features: None
- Common walls with other units/homes: No Common Walls
Interior area
- Total interior livable area: 1,740 sqft
Property
Parking
- Total spaces: 2
- Parking features: Attached Carport, Carport, Driveway, Paved, Public
- Carport spaces: 2
Features
- Levels: One
- Stories: 1
- Entry location: street
- Patio & porch: Enclosed
- Pool features: Community, Heated, In Ground, Association
- Has spa: Yes
- Spa features: Association, In Ground
- Fencing: None
- Has view: Yes
- View description: Neighborhood
Lot
- Size: 5,389 Square Feet
- Features: Corner Lot, Street Level
Details
- Additional structures: Storage
- Parcel number: 1212284140000
- Zoning: R-1
- Special conditions: Standard,Trust
Construction
Type & style
- Home type: MobileManufactured
- Architectural style: Ranch
- Property subtype: Manufactured Home
Materials
- Foundation: Tie Down
- Roof: Composition
Condition
- Turnkey
- New construction: No
- Year built: 1977
Utilities & green energy
- Sewer: Public Sewer
- Water: Public
- Utilities for property: Cable Available, Phone Available, Sewer Connected, Water Connected
Community & HOA
Community
- Features: Gutter(s), Storm Drain(s), Sidewalks, Pool
- Security: Carbon Monoxide Detector(s), Smoke Detector(s)
- Senior community: Yes
HOA
- Has HOA: Yes
- Amenities included: Billiard Room, Clubhouse, Fitness Center, Meeting Room, Pool, Pet Restrictions, Pets Allowed, Recreation Room, Spa/Hot Tub, Trash, Water
- Services included: Sewer
- HOA fee: $235 monthly
- HOA name: Royal Carriage Estates
- HOA phone: 800-369-7260
Location
- Region: Redlands
Financial & listing details
- Price per square foot: $198/sqft
- Tax assessed value: $187,607
- Annual tax amount: $2,235
- Date on market: 7/15/2023
- Cumulative days on market: 7 days
- Listing terms: Cash,Cash to Existing Loan,Conventional,FHA,VA Loan
- Road surface type: Paved
Price history
| Date | Event | Price |
|---|---|---|
| 8/17/2023 | Sold | $345,000-1.4%$198/sqft |
Source:  CRMLS #IV23129403 Report a problem CRMLS #IV23129403 Report a problem | ||
| 8/9/2023 | Pending sale | $349,900$201/sqft |
Source: CRMLS #IV23129403 Report a problem | ||
| 7/23/2023 | Contingent | $349,900$201/sqft |
Source: CRMLS #IV23129403 Report a problem | ||
| 7/15/2023 | Listed for sale | $349,900+677.6%$201/sqft |
Source: CRMLS #IV23129403 Report a problem | ||
| 3/26/1997 | Sold | $45,000$26/sqft |
Source: Public Record Report a problem | ||
Public tax history
| Year | Property taxes | Tax assessment |
|---|---|---|
| 2025 | $2,235 +6.2% | $187,607 +2% |
| 2024 | $2,105 +334.8% | $183,928 +313.6% |
| 2023 | $484 +1.7% | $44,475 +2% |
| 2022 | $476 -1.3% | $43,603 +2% |
| 2021 | $482 +1.6% | $42,748 +1% |
| 2020 | $475 +3.1% | $42,309 +2% |
| 2019 | $461 +2.8% | $41,479 +2% |
| 2018 | $448 +1.2% | $40,665 +2% |
| 2017 | $443 | $39,868 +2% |
| 2016 | $443 +1.4% | $39,087 +1.5% |
| 2015 | $437 +1% | $38,500 +2% |
| 2014 | $432 | $37,746 +0.5% |
| 2013 | -- | $37,575 +2% |
| 2012 | -- | $36,838 +2% |
| 2011 | -- | $36,116 +0.8% |
| 2010 | -- | $35,846 -0.2% |
| 2009 | -- | $35,931 +2% |
| 2008 | -- | $35,226 +2% |
| 2007 | -- | $34,536 +2% |
| 2006 | -- | $33,859 +2% |
| 2005 | -- | $33,195 +2% |
| 2004 | -- | $32,544 +1.9% |
| 2003 | -- | $31,947 +2% |
| 2002 | -- | $31,321 +2% |
| 2001 | -- | $30,707 +2% |
| 2000 | -- | $30,105 |
Find assessor info on the county website
Neighborhood: 92374
Nearby homes
- $165,0002 bd2 ba1.7k sqft1176 Glen Haven Way, Redlands, CA 92374Off Market
- $345,7002 bd2 ba1.4k sqft1172 Glen Haven Way, Redlands, CA 92374Off Market
- $426,6002 bd2 ba1.7k sqft1177 Benbow Pl, Redlands, CA 92374Off Market
- $395,2002 bd2 ba1.4k sqft1173 Benbow Pl, Redlands, CA 92374Off Market
- $294,4002 bd2 ba1.5k sqft1314 Village St, Redlands, CA 92374Off Market
- $369,2002 bd2 ba1.4k sqft1318 Village St, Redlands, CA 92374Off Market
- $483,0002 bd2 ba1.4k sqft1168 Glen Haven Way, Redlands, CA 92374Off Market
- $160,7002 bd2 ba1.4k sqft1310 Village St, Redlands, CA 92374Off Market
Nearby schools
GreatSchools rating
- 5/10Judson & Brown Elementary SchoolGrades: K-5Distance: 0.6 mi
- 5/10Clement Middle SchoolGrades: 6-8Distance: 0.8 mi
- 8/10Redlands East Valley High SchoolGrades: 9-12Distance: 2.1 mi
Get a cash offer in 3 minutes
Find out how much your home could sell for in as little as 3 minutes with a no-obligation cash offer.
Estimated market value
$204,600
Get a cash offer in 3 minutes
Find out how much your home could sell for in as little as 3 minutes with a no-obligation cash offer.
Estimated market value
$204,600
- California
- San Bernardino County
- Redlands
- 92374
- 1176 Glen Haven Way
Nearby cities
Nearby zip codes
Other Redlands Topics
