Skip main navigation
Closed
  • $277,000

    1176 Golf Club Dr, Laughlin, NV 89029

    2beds
    1,450sqft
    Single Family Residence
    Built in 2000
    5,000 Square Feet Lot
    $288,200 Zestimate®
    $191/sqft
    $1,618 Estimated rent

    Home value

    $288,200

    $274,000 - $303,000

    $1,618/mo

    Zestimate® history
    Loading
    Loading...

    Owner options

    List your home for rent

    $1,618/mo

    Rent Zestimate®

    Find your next renter with Zillow Rental Manager. Plus, with online applications, you can quickly screen prospective tenants – for free.

    Learn more

    $1,618/mo

    Rent Zestimate®

    Refinance and save

    $1,974/mo

    Est. payment

    Refinancing to a lower rate could help reduce your monthly payments and save thousands over the life of the loan.

    See today's rates

    $1,974/mo

    Est. payment

    Explore your selling options

    Work with a Zillow partner agent

    Leverage their expertise and Zillow's premium Showcase listings to get your home seen by more buyers.

    Get started

    List with your own agent

    Get your home in front of millions of buyers by listing it on Zillow.

    Learn how to do it

    Sell it yourself

    Take full control of how buyers see your home on Zillow by listing For Sale by Owner (FSBO).

    List your home

    What's special

    Movie theaterSpanish style single storyLarge stuccoed patioNatural grass front yardGarden tub
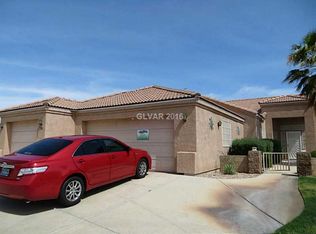
    1 story 3 car golf course gated master planned community! Here's your least expensive opportunity to live in the only over 55 community in tax free Laughlin. Located in the Desert Springs master plan community and only moments from the restaurants, gambling and movie theater inside the Avi casino. The Colorado River is less than a mile to the east and continuous mountains in all directions. This Spanish style single story with three car garage, two bed, two bath has a north / south exposure and a large stuccoed patio. No neighbors behind and a short walk to the community pool. Set behind a natural grass front yard the association maintains and tucked behind the wide streets of the community. Tiled throughout all but bedrooms and offering the necessary step in shower next to a garden tub. Private entrance to back yard off master gives additional light and access to back yard.

    Zillow last checked:

    Listing updated:

    Listed by:

    Kent J. Divich S.0180200 702-945-2755,

    Renaissance Realty Inc

    Bought with:

    Kent J. Divich, S.0180200

    Renaissance Realty Inc

    Source: LVR,MLS#: 2505681MLS LogoOriginating MLS: Greater Las Vegas Association of Realtors Inc

    Facts & features

    Interior

    Bedrooms & bathrooms
    • Bedrooms: 2
    • Bathrooms: 2
    • Full bathrooms: 2
    Primary bedroom
    • Description: Walk-In Closet(s)
    • Dimensions: 12x14
    Bedroom 2
    • Description: Closet
    • Dimensions: 12x12
    Kitchen
    • Description: Breakfast Bar/Counter
    Heating
    • Central, Electric
    Cooling
    • Central Air, Electric
    Appliances
    • Included: Dryer, Electric Range, Microwave, Refrigerator, Washer
    • Laundry: Electric Dryer Hookup, Laundry Room
    Features
    • Ceiling Fan(s), Primary Downstairs, Window Treatments
    • Flooring: Carpet, Tile
    • Windows: Blinds, Double Pane Windows
    • Number of fireplaces: 1
    • Fireplace features: Living Room, Wood Burning
    Interior area
    • Total structure area: 1,450
    • Total interior livable area: 1,450 sqft

    Property

    Parking
    • Total spaces: 3
    • Parking features: Attached, Garage
    • Attached garage spaces: 3
    Features
    • Stories: 1
    • Exterior features: Private Yard
    • Pool features: Community
    • Fencing: Block,Partial,Wrought Iron
    Lot
    • Size: 5,000 sqft
    • Features: Desert Landscaping, Landscaped, < 1/4 Acre
    Details
    • Parcel number: 16331100055
    • Zoning description: Single Family
    • Horse amenities: None

    Construction

    Type & style
    • Home type: SingleFamily
    • Architectural style: One Story
    • Property subtype: Single Family Residence
    Materials
    • Roof: Tile
    Condition
    • Average Condition,Resale
    • Year built: 2000

    Utilities & green energy

    • Electric: Photovoltaics None
    • Sewer: Public Sewer
    • Water: Public
    • Utilities for property: Electricity Available, Underground Utilities
    Green energy
    • Energy efficient items: Windows

    Community & neighborhood

    Security
    • Security features: Gated Community
    Community
    • Community features: Pool
    Senior living
    • Senior community: Yes
    Location
    • Region: Laughlin
    • Subdivision: Desert Springs

    HOA & financial

    HOA
    • Has HOA: Yes
    • Amenities included: Clubhouse, Fitness Center, Gated, Pool, Spa/Hot Tub, Tennis Court(s)
    • Services included: Association Management, Maintenance Grounds
    • Association name: Desert Springs
    • Association phone: 951-837-5281
    • Second HOA fee: $375 quarterly
    • Third HOA fee: $165 quarterly

    Other

    Other facts
    • Listing agreement: Exclusive Right To Sell
    • Listing terms: Cash,Conventional

    Price history

    DateEventPrice
    2/27/2024Sold$277,000-6.1%$191/sqft
    Source: LVR #2505681 Report a problem
    11/14/2023Pending sale$295,000$203/sqft
    Source: LVR #2505681 Report a problem
    9/11/2023Price change$295,000-1.7%$203/sqft
    Source: LVR #2505681 Report a problem
    7/6/2023Listed for sale$299,999+3.5%$207/sqft
    Source: LVR #2505681 Report a problem
    6/8/2023Listing removed--
    Source: LVR #2461426 Report a problem
    12/29/2022Listed for sale$289,900+9.4%$200/sqft
    Source: LVR #2461426 Report a problem
    10/22/2021Sold$265,000$183/sqft
    Source: Momentum MLS #983556 Report a problem
    7/26/2021Pending sale$265,000$183/sqft
    Source: LVR #2302654 Report a problem
    6/7/2021Listed for sale$265,000+48%$183/sqft
    Source: LVR #2302654 Report a problem
    8/6/2019Listing removed$179,000$123/sqft
    Source: River City Realty #954318 Report a problem
    5/18/2019Pending sale$179,000$123/sqft
    Source: River City Realty #954318 Report a problem
    1/2/2019Price change$179,000-3.2%$123/sqft
    Source: River City Realty #954318 Report a problem
    12/11/2018Price change$185,000-2.1%$128/sqft
    Source: River City Realty #954318 Report a problem
    10/18/2018Price change$189,000-2%$130/sqft
    Source: River City Realty #951950 Report a problem
    9/28/2018Listed for sale$192,900$133/sqft
    Source: River City Realty #951950 Report a problem
    9/8/2018Pending sale$192,900$133/sqft
    Source: River City Realty #951950 Report a problem
    6/1/2018Price change$192,900-1.1%$133/sqft
    Source: River City Realty #937012 Report a problem
    1/23/2018Listed for sale$195,000+25.8%$134/sqft
    Source: River City Realty #937012 Report a problem
    10/15/2016Listing removed$155,000$107/sqft
    Source: RE/Max Five Star Realty #918398 Report a problem
    8/24/2016Listed for sale$155,000$107/sqft
    Source: RE/Max Five Star Realty #918398 Report a problem

    Public tax history

    Tax history is unavailable.

    Neighborhood: 89029

    Nearby schools

    GreatSchools rating
    Schools provided by the listing agent
    • Elementary: Bennett, William G.,Bennett, William G.
    • Middle: Laughlin
    • High: Laughlin

    Source: LVR. This data may not be complete. We recommend contacting the local school district to confirm school assignments for this home.

    Get pre-qualified for a loan
    At Zillow Home Loans, we can pre-qualify you in as little as 5 minutes with no impact to your credit score.

    An equal housing lender. NMLS #10287.