Welcome to this beautifully updated home in the highly sought-after Leighton Hollow Subdivision!
Step inside to an open-concept main floor featuring new luxury vinyl plank (LVP) flooring (installed November 2024), custom shiplap accents and wainscoting that add warmth and character throughout. The stylish kitchen boasts modern appliances, a center island with granite countertops, and a stunning porcelain farmhouse sink — perfect for cooking and entertaining.
Upstairs, you’ll find four spacious bedrooms, a full bathroom, and a versatile loft area. The primary bedroom with full bath offers a double vanity, soaking tub, shower, and a conveniently located laundry room just steps away.
The finished basement provides even more living space with a large family room, full bathroom, a fifth bedroom, and ample storage.
Situated near top-rated schools, popular restaurants, and easy highway access — this home truly has it all.
Showings begin 07/25/25 — schedule your tour today!
Closed
Listed by: Berkshire Hathaway HomeServices Select Properties • Courtney Adelsberger • Contact: 636-233-5691
Bought with: Realty One Group Dominion
Price Unknown
1176 Keighly Xing, Dardenne Prairie, MO 63368
5beds
3,101sqft
Single Family Residence
Built in 2012
8,712 Square Feet Lot
$596,200 Zestimate®
$--/sqft
$3,619 Estimated rent
Home value
$596,200
$554,000 - $638,000
$3,619/mo
Zestimate® history
Owner options
List your home for rent
$3,619/mo
Rent Zestimate®
Find your next renter with Zillow Rental Manager. Plus, with online applications, you can quickly screen prospective tenants – for free.
$3,619/mo
Rent Zestimate®
Refinance and save
$500/mo
Est. payment
Refinancing to a lower rate could help reduce your monthly payments and save thousands over the life of the loan.
$500/mo
Est. payment
Explore your selling options
Work with a Zillow partner agent
Leverage their expertise and Zillow's premium Showcase listings to get your home seen by more buyers.
Get startedList with your own agent
Get your home in front of millions of buyers by listing it on Zillow.
Learn how to do itSell it yourself
Take full control of how buyers see your home on Zillow by listing For Sale by Owner (FSBO).
List your homeWhat's special
Finished basementVersatile loft areaConveniently located laundry roomModern appliancesStylish kitchenDouble vanityLarge family room
Zillow last checked:
Listing updated:
Listed by:
Courtney Adelsberger 636-233-5691,
Berkshire Hathaway HomeServices Select Properties
Bought with:
Dylan P Myers, 2023026304
Realty One Group Dominion
Source: MARIS,MLS#: 25049692 Originating MLS: St. Charles County Association of REALTORS
Originating MLS: St. Charles County Association of REALTORSFacts & features
Interior
Bedrooms & bathrooms
- Bedrooms: 5
- Bathrooms: 4
- Full bathrooms: 3
- 1/2 bathrooms: 1
- Main level bathrooms: 1
Primary bedroom
- Level: Upper
Bedroom 2
- Level: Upper
Bedroom 3
- Level: Main
Bedroom 3
- Level: Upper
Bedroom 4
- Level: Upper
Bedroom 5
- Level: Lower
Primary bathroom
- Level: Upper
Bathroom
- Level: Main
Bathroom 2
- Level: Main
Bathroom 2
- Level: Upper
Dining room
- Level: Main
Family room
- Level: Main
Kitchen
- Level: Main
Laundry
- Level: Upper
Living room
- Level: Lower
Loft
- Level: Upper
Mud room
- Level: Main
Storage
- Level: Lower
Heating
- Forced Air, Zoned
Cooling
- Ceiling Fan(s), Dual, Electric, Zoned
Appliances
- Included: Stainless Steel Appliance(s), Gas Cooktop, Dishwasher, Disposal, Microwave, Built-In Electric Oven, Refrigerator, Electric Water Heater
- Laundry: 2nd Floor, Electric Dryer Hookup, Washer Hookup
Features
- Eat-in Kitchen, Entrance Foyer, Granite Counters, High Speed Internet, Kitchen Island, Open Floorplan, Pantry, Recessed Lighting, Separate Shower, Soaking Tub, Storage, Walk-In Closet(s), Walk-In Pantry
- Flooring: Carpet, Ceramic Tile, Laminate
- Doors: Panel Door(s), Storm Door(s)
- Windows: Blinds, Double Pane Windows, Drapes, Plantation Shutters, Screens, Window Coverings, Window Treatments
- Basement: Partially Finished,Sleeping Area,Storage Space,Sump Pump
- Number of fireplaces: 1
- Fireplace features: Family Room, Gas
Interior area
- Total structure area: 3,101
- Total interior livable area: 3,101 sqft
- Finished area above ground: 2,342
- Finished area below ground: 759
Property
Parking
- Total spaces: 3
- Parking features: Driveway, Garage, Garage Door Opener, Garage Faces Front
- Attached garage spaces: 3
- Has uncovered spaces: Yes
Features
- Levels: Two
- Patio & porch: Patio, Porch
- Exterior features: Private Yard
- Fencing: Back Yard,Gate,Wrought Iron
Lot
- Size: 8,712 Square Feet
- Dimensions: 61/108 x 92/100
- Features: Back Yard, Corner Lot, Few Trees, Irregular Lot, Pond on Lot, Some Trees, Sprinklers In Front, Sprinklers In Rear
Details
- Additional structures: Storage
- Parcel number: 3157DA28000022C.0000000
- Special conditions: Standard
Construction
Type & style
- Home type: SingleFamily
- Architectural style: Contemporary
- Property subtype: Single Family Residence
- Attached to another structure: Yes
Materials
- Board & Batten Siding, Vinyl Siding
- Roof: Shingle
Condition
- Year built: 2012
Utilities & green energy
- Electric: Ameren
- Sewer: Public Sewer
- Water: Public
Community & HOA
Community
- Security: Fire Alarm, Smoke Detector(s)
- Subdivision: Leighton Hollow
HOA
- Has HOA: Yes
- Amenities included: Common Ground
- Services included: Maintenance Grounds, Common Area Maintenance
- HOA fee: $500 annually
- HOA name: Elizabeth Hlavaty 314-720-8761
Location
- Region: Dardenne Prairie
Financial & listing details
- Tax assessed value: $391,014
- Annual tax amount: $4,107
- Date on market: 7/25/2025
- Cumulative days on market: 10 days
- Listing terms: Cash,Conventional,VA Loan
- Road surface type: Asphalt
Price history
| Date | Event | Price |
|---|---|---|
| 8/28/2025 | Sold | -- |
Source:  MARIS #25049692 Report a problem MARIS #25049692 Report a problem | ||
| 8/4/2025 | Pending sale | $575,000$185/sqft |
Source: MARIS #25049692 Report a problem | ||
| 7/25/2025 | Listed for sale | $575,000+74.3%$185/sqft |
Source: MARIS #25049692 Report a problem | ||
| 12/16/2017 | Listing removed | $329,900$106/sqft |
Source: St. Charles MO #17084848 Report a problem | ||
| 11/8/2017 | Price change | $329,900-1.5%$106/sqft |
Source: Keller Williams Realty West #17084848 Report a problem | ||
| 10/25/2017 | Listed for sale | $334,900+28.8%$108/sqft |
Source: Keller Williams Realty West #17084848 Report a problem | ||
| 8/1/2012 | Sold | -- |
Source: MARIS #12033130 Report a problem | ||
| 6/6/2012 | Listed for sale | $260,000$84/sqft |
Source: Prudential Alliance, REALTORS #12033130 Report a problem | ||
Public tax history
| Year | Property taxes | Tax assessment |
|---|---|---|
| 2025 | $4,466 +8.7% | $74,293 +9.5% |
| 2024 | $4,107 +0% | $67,834 |
| 2023 | $4,105 +15.5% | $67,834 +24.6% |
| 2022 | $3,553 | $54,445 |
| 2021 | -- | $54,445 +2.5% |
| 2020 | -- | $53,104 |
| 2019 | $3,280 | $53,104 +13.8% |
| 2018 | $3,280 +0.8% | $46,653 |
| 2017 | $3,253 -5.3% | $46,653 -1.7% |
| 2016 | $3,436 +1% | $47,465 |
| 2015 | $3,401 -4.9% | $47,465 -2% |
| 2014 | $3,576 | $48,412 |
| 2013 | -- | $48,412 +183.1% |
| 2011 | -- | $17,100 |
| 2010 | -- | $17,100 |
| 2009 | -- | $17,100 |
| 2008 | -- | -- |
Find assessor info on the county website
Neighborhood: 63368
Nearby homes
- $464,2003 bd3 ba1.7k sqft1172 Keighly Xing, Dardenne Prairie, MO 63368Off Market
- $--4 bd4 ba3.1k sqft1180 Regents Ct, Dardenne Prairie, MO 63368Sold

- $461,2004 bd3 ba2.4k sqft1162 Regents Ct, Dardenne Prairie, MO 63368Off Market
- $425,0004 bd3 ba2.4k sqft1173 Regents Ct, Dardenne Prairie, MO 63368Off Market
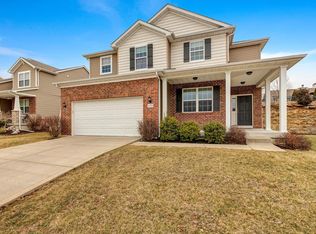
- $--5 bd4 ba2.7k sqft1169 Regents Ct, Dardenne Prairie, MO 63368Sold
- $511,9005 bd3 ba2.6k sqft1184 Regents Ct, Dardenne Prairie, MO 63368Off Market
- $505,7004 bd3 ba2.6k sqft1168 Keighly Xing, Dardenne Prairie, MO 63368Off Market
- $434,1004 bd3 ba2.2k sqft1165 Regents Ct, Dardenne Prairie, MO 63368Off Market
Nearby schools
GreatSchools rating
- 7/10John Weldon Elementary SchoolGrades: PK-5Distance: 0.5 mi
- 8/10Francis Howell Middle SchoolGrades: 6-8Distance: 1.9 mi
- 10/10Francis Howell High SchoolGrades: 9-12Distance: 1.5 mi
Schools provided by the listing agent
- Elementary: John Weldon Elem.
- Middle: Francis Howell Middle
- High: Francis Howell High
Source: MARIS. This data may not be complete. We recommend contacting the local school district to confirm school assignments for this home.
Get a cash offer in 3 minutes
Find out how much your home could sell for in as little as 3 minutes with a no-obligation cash offer.
Estimated market value
$596,200
Get a cash offer in 3 minutes
Find out how much your home could sell for in as little as 3 minutes with a no-obligation cash offer.
Estimated market value
$596,200
- Missouri
- Saint Charles County
- Dardenne Prairie
- 63368
- 1176 Keighly Xing
Nearby cities
Nearby zip codes
Other Dardenne Prairie Topics
- Apartments for Rent in 63368
- Houses for Sale in 63368
- Houses for Rent in 63368
- 63368 Real Estate
- Dardenne Prairie Condos
- Houses for Sale in Dardenne Prairie
- Newest Listings in Dardenne Prairie
- Dardenne Prairie Home Values
- Dardenne Prairie Real Estate Agents
- Dardenne Prairie Refinance
- Dardenne Prairie Mortgage Rates
