Skip main navigation
Sold for $271,000
  • $271,000

    1176 Kingsley Rd, Camp Hill, PA 17011

    3beds
    1,483sqft
    Single Family Residence
    Built in 1950
    8,712 Square Feet Lot
    $271,200 Zestimate®
    $183/sqft
    $2,124 Estimated rent

    Home value

    $271,200

    $258,000 - $285,000

    $2,124/mo

    Zestimate® history
    Loading
    Loading...

    Owner options

    List your home for rent

    $2,124/mo

    Rent Zestimate®

    Find your next renter with Zillow Rental Manager. Plus, with online applications, you can quickly screen prospective tenants – for free.

    Learn more

    $2,124/mo

    Rent Zestimate®

    Refinance and save

    $1,823/mo

    Est. payment

    Refinancing to a lower rate could help reduce your monthly payments and save thousands over the life of the loan.

    See today's rates

    $1,823/mo

    Est. payment

    Explore your selling options

    Work with a Zillow partner agent

    Leverage their expertise and Zillow's premium Showcase listings to get your home seen by more buyers.

    Get started

    List with your own agent

    Get your home in front of millions of buyers by listing it on Zillow.

    Learn how to do it

    Sell it yourself

    Take full control of how buyers see your home on Zillow by listing For Sale by Owner (FSBO).

    List your home

    What's special

    Fully finished basementModern appliancesBuilt-in rangeDedicated officeRich hardwood floorsUpdated kitchenComfortable carpeting
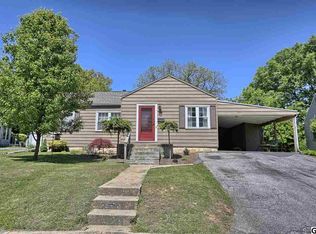
    Nestled in the desirable Highland Park neighborhood, this beautifully remodeled ranch-style home offers the perfect blend of timeless charm and modern updates. Move-in ready and meticulously maintained, this inviting home features 3 spacious bedrooms plus a dedicated office, providing the flexibility to work from home, create a playroom, or enjoy a hobby space. The updated kitchen is equipped with modern appliances, including a built-in range, refrigerator, and dishwasher, and flows seamlessly into the dining area, making everyday living and entertaining effortless. Rich hardwood floors, gorgeous tile, and comfortable carpeting add warmth and character throughout the home. The fully finished basement expands your living space with endless possibilities for a family room, recreation area, home gym, or additional workspace. A full bathroom serves the main level, while the basement includes an unfinished half bath with an existing toilet already in place—offering a great opportunity for the next owner to complete the space and customize it to their own style and needs. Enjoy the comfort, efficiency, and reliability of natural gas service, including natural gas heat and water heater. Outside, the level 0.20-acre lot offers plenty of room for gardening, entertaining, or relaxing, while the paved driveway provides parking for up to four vehicles. Beautifully updated from top to bottom and ready for its next owner, this Highland Park gem combines modern convenience with classic appeal in an established neighborhood. Schedule your private showing today and experience everything this exceptional home has to offer!

    Zillow last checked:

    Listing updated:

    Listed by:

    Casey Peltier 760-703-7048,

    Equity Mid Atlantic Real Estate LLC

    Bought with:

    KARA MANNING, RS364912

    Keller Williams of Central PA

    Source: Bright MLS,MLS#: PACB2057052MLS Logo

    Facts & features

    Interior

    Bedrooms & bathrooms
    • Bedrooms: 3
    • Bathrooms: 2
    • Full bathrooms: 1
    • 1/2 bathrooms: 1
    • Main level bathrooms: 1
    • Main level bedrooms: 3
    Basement
    • Area: 450
    Heating
    • Forced Air, Natural Gas
    Cooling
    • Ceiling Fan(s), Central Air, Natural Gas
    Appliances
    • Included: Dishwasher, Refrigerator, Built-In Range, Gas Water Heater
    • Laundry: In Basement
    Features
    • Dining Area
    • Flooring: Carpet, Hardwood, Ceramic Tile
    • Basement: Full,Finished
    • Has fireplace: No
    Interior area
    • Total structure area: 1,483
    • Total interior livable area: 1,483 sqft
    • Finished area above ground: 1,033
    • Finished area below ground: 450

    Property

    Parking
    • Total spaces: 4
    • Parking features: Driveway
    • Uncovered spaces: 4
    Accessibility
    • Accessibility features: None
    Features
    • Levels: One
    • Stories: 1
    • Patio & porch: Patio
    • Pool features: None
    Lot
    • Size: 8,712 Square Feet
    Details
    • Additional structures: Above Grade, Below Grade
    • Parcel number: 13230545122
    • Zoning: RESIDENTIAL
    • Zoning description: Residential
    • Special conditions: Standard

    Construction

    Type & style
    • Home type: SingleFamily
    • Architectural style: Ranch/Rambler
    • Property subtype: Single Family Residence
    Materials
    • Frame, Vinyl Siding
    • Foundation: Block
    • Roof: Composition
    Condition
    • Excellent,Very Good
    • New construction: No
    • Year built: 1950

    Utilities & green energy

    • Electric: 100 Amp Service
    • Sewer: Public Sewer
    • Water: Public
    • Utilities for property: Sewer Available, Water Available, Natural Gas Available

    Community & HOA

    Community
    • Security: Exterior Cameras
    • Subdivision: Highland Park
    HOA
    • Has HOA: No
    Location
    • Region: Camp Hill
    • Municipality: LOWER ALLEN TWP

    Financial & listing details

    • Price per square foot: $183/sqft
    • Tax assessed value: $148,800
    • Annual tax amount: $3,220
    • Date on market: 8/11/2026
    • Listing agreement: Exclusive Right To Sell
    • Listing terms: Cash,Conventional,FHA,VA Loan
    • Inclusions: Kitchen Fridge
    • Exclusions: Microwave, Chest Freezer In Basement, Eufy Security Cameras And Doorbell, Curtains, Washer, Dryer, Floating Shelves In The Bedrooms, And Free Standing Fireplace In Living Room.
    • Ownership: Fee Simple

    Price history

    DateEventPrice
    9/9/2026Sold$271,000+15.3%$183/sqft
    Source: Bright MLS #PACB2057052 Report a problem
    8/14/2026Pending sale$235,000$158/sqft
    Source: Bright MLS #PACB2057052 Report a problem
    8/11/2026Listed for sale$235,000+70.9%$158/sqft
    Source: Bright MLS #PACB2057052 Report a problem
    5/22/2014Sold$137,500-1.7%$93/sqft
    Source: Public Record Report a problem
    3/18/2014Listed for sale$139,900$94/sqft
    Source: RE/MAX REALTY ASSOCIATES #10249767 Report a problem

    Public tax history

    YearProperty taxesTax assessment
    2026$3,220 +2.2%$148,800
    2025$3,152 +6.3%$148,800
    2024$2,965 +2.6%$148,800
    2023$2,889 +1.6%$148,800
    2022$2,844 $148,800
    2021$2,844 +4.4%$148,800
    2020$2,724 +227.3%$148,800
    2019$832 -66.3%$148,800
    2018$2,469 $148,800
    2017-- $148,800
    2016-- $148,800
    2015-- $148,800
    2014-- $148,800
    2013-- $148,800
    2012-- $148,800
    2011-- $148,800 +23.1%
    2010-- $120,840
    2009-- $120,840
    2008-- $120,840
    2007-- $120,840
    2006-- $120,840
    2005-- $120,840 +24.9%
    2004-- $96,770
    2003-- $96,770
    2000-- $96,770
    Find assessor info on the county website

    Neighborhood: 17011

    Nearby schools

    GreatSchools rating
    Schools provided by the listing agent
    • Elementary: Highland
    • Middle: Allen
    • High: Cedar Cliff
    • District: West Shore

    Source: Bright MLS. This data may not be complete. We recommend contacting the local school district to confirm school assignments for this home.

    Sell for more on Zillow
    Get a Zillow Showcase℠ listing at no additional cost and you could sell for .
    $271,200
    2% more
    +$5,424
    With Zillow Showcase(estimated)
    $276,624
    Sell for more on Zillow
    Get a Zillow Showcase℠ listing at no additional cost and you could sell for .
    $271,200
    2% more
    +$5,424
    With Zillow Showcase(estimated)
    $276,624