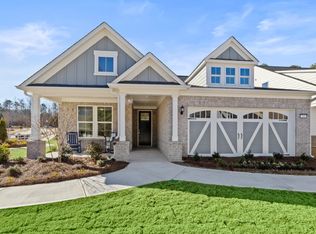
Welcome to easy, elegant living in Sun City Peachtree by Del Webb! This beautifully Mainstay designed ranch-style home offers the convenience of one-level living with a spacious open-concept floor plan perfect for everyday comfort and entertaining. Featuring 3 bedrooms and 2 bathrooms, the home boasts a gourmet kitchen with built-in cabinetry, gas cooktop, wall oven, stainless steel appliances, and ample space for gathering with family and friends. The oversized owner's retreat provides a peaceful escape with a luxurious spa-inspired bathroom featuring a large walk-in shower. A versatile bonus room offers endless possibilities as a home office, craft room, hobby space, or den. Relax year-round on the screened patio and enjoy the low-maintenance lifestyle you've been dreaming of. Live your best life at Sun City Peachtree in Griffin, GA, a premier 55+ active adult community offering world-class amenities, resort-style recreation, fitness facilities, golf, clubs, and a vibrant calendar of social events designed to bring neighbors together and foster lasting friendships. This is more than a home, it's a lifestyle! Home is currently under construction. Photos shown are of a model home featuring a similar floor plan and are for illustrative purposes only. Actual home design, finishes, features, and available options may vary from those depicted.
Pending
$543,680
1176 Leconte Ct, Griffin, GA 30223
3beds
1,872sqft
Single Family Residence
Built in 2026
7,840 Square Feet Lot
$543,900 Zestimate®
$290/sqft
$265/mo HOA
What's special
Ranch-style homeOne-level livingSpacious open-concept floor planStainless steel appliancesScreened patioLarge walk-in showerGourmet kitchen
- 43 days
- 7
- 0
Zillow last checked:
Listing updated:
Listed by:
Jaymie Dimbath 404-777-0267,
Pulte Realty of Georgia, Inc
Source: GAMLS,MLS#: 10828019
Facts & features
Interior
Bedrooms & bathrooms
- Bedrooms: 3
- Bathrooms: 2
- Full bathrooms: 2
- Main level bathrooms: 2
- Main level bedrooms: 3
Rooms
- Room types: Bonus Room, Foyer, Laundry
Dining room
- Features: Dining Rm/Living Rm Combo
Kitchen
- Features: Breakfast Area, Kitchen Island, Solid Surface Counters, Walk-in Pantry
Heating
- Central, Heat Pump, Zoned
Cooling
- Central Air, Electric, Heat Pump, Zoned
Appliances
- Included: Cooktop, Dishwasher, Disposal, Gas Water Heater, Microwave, Other, Oven, Stainless Steel Appliance(s)
- Laundry: In Hall, Other
Features
- Double Vanity, High Ceilings, Master On Main Level, Other, Roommate Plan, Tray Ceiling(s), Walk-In Closet(s)
- Flooring: Carpet, Hardwood, Tile
- Windows: Double Pane Windows
- Basement: None
- Number of fireplaces: 1
- Fireplace features: Family Room, Gas Starter
- Common walls with other units/homes: No Common Walls
Interior area
- Total structure area: 1,872
- Total interior livable area: 1,872 sqft
- Finished area above ground: 1,872
- Finished area below ground: 0
Video & virtual tour
Property
Parking
- Total spaces: 2
- Parking features: Attached, Garage, Garage Door Opener, Kitchen Level
- Has attached garage: Yes
Features
- Levels: One
- Stories: 1
- Patio & porch: Patio, Screened
- Exterior features: Other
- Body of water: None
Lot
- Size: 7,840 Square Feet
- Features: Cul-De-Sac, Level, Private
- Residential vegetation: Cleared, Grassed
Details
- Parcel number: 316 03049
Construction
Type & style
- Home type: SingleFamily
- Architectural style: Ranch,Traditional
- Property subtype: Single Family Residence
Materials
- Brick, Concrete, Other
- Foundation: Slab
- Roof: Composition,Other
Condition
- Under Construction
- New construction: Yes
- Year built: 2026
Details
- Warranty included: Yes
Utilities & green energy
- Sewer: Public Sewer
- Water: Public
- Utilities for property: Cable Available, Electricity Available, Natural Gas Available, Sewer Available, Underground Utilities, Water Available
Green energy
- Energy efficient items: Insulation, Thermostat, Water Heater
Community & HOA
Community
- Features: Clubhouse, Golf, Park, Pool, Retirement Community, Sidewalks, Street Lights, Tennis Court(s)
- Security: Carbon Monoxide Detector(s), Smoke Detector(s)
- Senior community: Yes
- Subdivision: Sun City Peachtree
HOA
- Has HOA: Yes
- Services included: Maintenance Grounds, Reserve Fund, Swimming, Tennis, Trash
- HOA fee: $3,180 annually
Location
- Region: Griffin
Financial & listing details
- Price per square foot: $290/sqft
- Tax assessed value: $65,000
- Annual tax amount: $920
- Date on market: 8/18/2026
- Listing agreement: Exclusive Right To Sell
- Listing terms: Cash,Conventional,FHA,VA Loan
- Electric utility on property: Yes
Estimated market value
$543,900
$517,000 - $571,000
$2,322/mo
Price history
| Date | Event | Price |
|---|---|---|
| 8/18/2026 | Pending sale | $543,680$290/sqft |
Source:  FMLS GA #7823275 Report a problem FMLS GA #7823275 Report a problem | ||
| 8/18/2026 | Listed for sale | $543,680+44.6%$290/sqft |
Source: FMLS GA #7823275 Report a problem | ||
| 6/22/2026 | Listing removed | $375,990$201/sqft |
Source:  Del Webb Report a problem Del Webb Report a problem | ||
| 1/13/2026 | Price change | $375,990+0.3%$201/sqft |
Source: Del Webb Report a problem | ||
| 12/24/2025 | Price change | $374,990+0.3%$200/sqft |
Source: Del Webb Report a problem | ||
| 9/6/2025 | Price change | $373,990+0.5%$200/sqft |
Source: Del Webb Report a problem | ||
| 7/10/2025 | Price change | $371,990+0.5%$199/sqft |
Source: Del Webb Report a problem | ||
| 4/7/2025 | Listed for sale | $369,990+8.5%$198/sqft |
Source: Del Webb Report a problem | ||
| 12/6/2024 | Listing removed | $340,990$182/sqft |
Source: Del Webb Report a problem | ||
| 11/24/2024 | Listed for sale | $340,990$182/sqft |
Source: Del Webb Report a problem | ||
Public tax history
| Year | Property taxes | Tax assessment |
|---|---|---|
| 2025 | $920 -1.1% | $26,000 |
| 2024 | $930 -0.1% | $26,000 |
| 2023 | $931 | $26,000 |
Find assessor info on the county website
Monthly payment
Est. payment
Payment breakdown
Explore the cost of this home by adjusting the details. Changes won't be saved.Climate risks
Neighborhood: 30223
Similar homes
- $446,2003 bd2 ba1.9k sqft1248 Bartam Dr, Griffin, GA 30223New Construction
 Del Webb
 - $489,9905 bd4 ba2.6k sqft1020 Oakridge Dr, Griffin, GA 30223Active

 MLS ID #10851260, Elena Rivas Vasquez, Virtual Properties Realty.com. GAMLS
 - $449,0002 bd3 ba2.5k sqft113 Marigold Ct, Griffin, GA 30223Active
 MLS ID #10815519, Chris May, Coldwell Banker Realty. GAMLS
 - $310,0003 bd2 ba1.5k sqft407 Chestatee Ct, Griffin, GA 30223Active
 MLS ID #10822526, Mark Spain, Mark Spain Real Estate. GAMLS
 - $324,4402 bd2 ba1.5k sqft174 Alcovy Ct, Griffin, GA 30223New Construction
 FMLS GA
 - $453,2254 bd3 ba2.1k sqft141 Kenney Way, Locust Grove, GA 30248ActiveGAMLS
