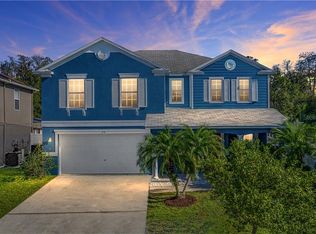
One or more photo(s) has been virtually staged. Experience the best of Florida living in this beautifully maintained 6-bedroom, 3-bathroom home with a NEW ROOF and 1-YEAR HOME WARRANTY included—offering incredible value and peace of mind from day one! Enjoy your own private paradise with a sparkling pool, relaxing spa, and large fenced backyard, perfect for entertaining, pets, and soaking up the Florida sunshine. Located just minutes from Disney World, this home is short-term rental approved, making it ideal for vacation rentals, investors, or full-time residents seeking both comfort and opportunity. Boasting over 3,050 sq. ft. of living space, the bright, open-concept floor plan features both formal and family living areas, a spacious dining nook overlooking the pool, and a modern kitchen with all appliances—washer and dryer included. Upstairs, you’ll find new flooring throughout, updated bathroom vanities, and a serene primary suite with a spa-inspired ensuite bathroom and walk-in closet—a true retreat after a day at the parks. Nestled in a quiet, well-established neighborhood close to shopping, dining, and major highways, this move-in ready home blends space, comfort, and convenience in one perfect package. Don’t miss your chance to own this stunning pool home near Disney—schedule your private showing today!
Sold for $460,000
$460,000
1176 LIBERTY HALL DRIVE, KISSIMMEE, FL 34746
6beds
3,053sqft
Single Family Residence
Built in 2004
8,200 Square Feet Lot
$449,000 Zestimate®
$151/sqft
$3,486 Estimated rent
Home value
$449,000
$409,000 - $494,000
$3,486/mo
Zestimate® history
Owner options
List your home for rent
$3,486/mo
Rent Zestimate®
Find your next renter with Zillow Rental Manager. Plus, with online applications, you can quickly screen prospective tenants – for free.
$3,486/mo
Rent Zestimate®
Refinance and save
$3,131/mo
Est. payment
Refinancing to a lower rate could help reduce your monthly payments and save thousands over the life of the loan.
$3,131/mo
Est. payment
Explore your selling options
Work with a Zillow partner agent
Leverage their expertise and Zillow's premium Showcase listings to get your home seen by more buyers.
Get startedList with your own agent
Get your home in front of millions of buyers by listing it on Zillow.
Learn how to do itSell it yourself
Take full control of how buyers see your home on Zillow by listing For Sale by Owner (FSBO).
List your homeWhat's special
Modern sinksNew roofUpdated light fixturesPrivate enclosed swimming poolTile flooringNew flooringRenovated bathroom vanities
Zillow last checked:
Listing updated:
Listed by:
Saida Ali 407-760-6233,
COLDWELL BANKER REALTY 407-352-1040
Bought with:
Annie Huang, 3524281
CENTURY 21 CARIOTI
Source: Stellar MLS,MLS#: O6299224 Originating MLS: Orlando Regional
Originating MLS: Orlando Regional
Facts & features
Interior
Bedrooms & bathrooms
- Bedrooms: 6
- Bathrooms: 3
- Full bathrooms: 3
Primary bedroom
- Features: Ceiling Fan(s), Walk-In Closet(s)
- Level: Second
Bedroom 1
- Features: Built-in Closet
- Level: First
Bedroom 2
- Features: Walk-In Closet(s)
- Level: Second
Bedroom 3
- Features: Walk-In Closet(s)
- Level: Second
- Dimensions: 11x11
Bedroom 4
- Features: Walk-In Closet(s)
- Level: Second
- Dimensions: 11x12
Bedroom 5
- Features: Built-in Closet
- Level: Second
- Dimensions: 12x12
Primary bathroom
- Features: Dual Sinks, En Suite Bathroom, Granite Counters, Tub with Separate Shower Stall, Walk-In Closet(s)
- Level: Second
Bathroom 2
- Features: Built-in Closet
- Level: First
- Dimensions: 11x12
Dining room
- Level: First
Family room
- Features: Ceiling Fan(s)
- Level: First
Kitchen
- Features: Breakfast Bar, Granite Counters, Kitchen Island
- Level: First
Living room
- Features: Ceiling Fan(s)
- Level: First
Heating
- Central
Cooling
- Central Air
Appliances
- Included: Oven, Cooktop, Dishwasher, Disposal, Dryer, Electric Water Heater, Microwave, Refrigerator, Washer
- Laundry: Laundry Room
Features
- Ceiling Fan(s), Eating Space In Kitchen, High Ceilings, Kitchen/Family Room Combo, Living Room/Dining Room Combo, Open Floorplan, PrimaryBedroom Upstairs, Solid Wood Cabinets, Split Bedroom, Walk-In Closet(s)
- Flooring: Laminate, Tile
- Doors: Sliding Doors
- Has fireplace: No
Interior area
- Total structure area: 3,561
- Total interior livable area: 3,053 sqft
Property
Parking
- Total spaces: 2
- Parking features: Driveway, Garage Door Opener
- Attached garage spaces: 2
- Has uncovered spaces: Yes
Features
- Levels: Two
- Stories: 2
- Patio & porch: Enclosed, Screened
- Exterior features: Lighting, Sidewalk
- Has private pool: Yes
- Pool features: Child Safety Fence, In Ground, Screen Enclosure
- Has spa: Yes
- Spa features: In Ground
- Fencing: Fenced,Wood
Lot
- Size: 8,200 Square Feet
- Features: City Lot, In County
Details
- Parcel number: 252528164800012170
- Zoning: RESIDENTIAL
- Special conditions: None
Construction
Type & style
- Home type: SingleFamily
- Property subtype: Single Family Residence
Materials
- Block, Stucco
- Foundation: Slab
- Roof: Shingle
Condition
- New construction: No
- Year built: 2004
Utilities & green energy
- Sewer: Public Sewer
- Water: Public
- Utilities for property: BB/HS Internet Available, Cable Available, Electricity Available, Public, Water Available
Community & HOA
Community
- Features: Sidewalks
- Pet fee: $0 monthly
- Subdivision: LIBERTY VLG PH 2
HOA
- Has HOA: Yes
- HOA fee: $38 monthly
- HOA name: Association Solutions Of Central Florida
- HOA phone: 407-847-2280
Location
- Region: Kissimmee
Financial & listing details
- Price per square foot: $151/sqft
- Tax assessed value: $422,800
- Annual tax amount: $6,878
- Date on market: 4/11/2025
- Cumulative days on market: 268 days
- Listing terms: Cash,Conventional,FHA,VA Loan
- Ownership: Fee Simple
- Total actual rent: 0
- Electric utility on property: Yes
- Road surface type: Asphalt
Price history
| Date | Event | Price |
|---|---|---|
| 12/2/2025 | Sold | $460,000-5.1%$151/sqft |
Source:  Stellar MLS #O6299224 Report a problem Stellar MLS #O6299224 Report a problem | ||
| 11/4/2025 | Pending sale | $484,900$159/sqft |
Source: Stellar MLS #O6299224 Report a problem | ||
| 10/22/2025 | Price change | $484,900-1%$159/sqft |
Source: Stellar MLS #O6299224 Report a problem | ||
| 10/1/2025 | Listed for sale | $489,900$160/sqft |
Source: Stellar MLS #O6299224 Report a problem | ||
| 9/25/2025 | Pending sale | $489,900$160/sqft |
Source: Stellar MLS #O6299224 Report a problem | ||
| 9/1/2025 | Price change | $489,900-2%$160/sqft |
Source: Stellar MLS #O6299224 Report a problem | ||
| 7/1/2025 | Price change | $499,900-2%$164/sqft |
Source: Stellar MLS #O6299224 Report a problem | ||
| 6/1/2025 | Price change | $509,900-1.9%$167/sqft |
Source: Stellar MLS #O6299224 Report a problem | ||
| 5/22/2025 | Price change | $519,900-1.9%$170/sqft |
Source: Stellar MLS #O6299224 Report a problem | ||
| 4/25/2025 | Price change | $529,900-1.9%$174/sqft |
Source: Stellar MLS #O6299224 Report a problem | ||
| 4/11/2025 | Listed for sale | $539,900$177/sqft |
Source: Stellar MLS #O6299224 Report a problem | ||
| 4/10/2025 | Listing removed | $539,900$177/sqft |
Source: Stellar MLS #O6275784 Report a problem | ||
| 3/17/2025 | Price change | $539,900-0.9%$177/sqft |
Source: Stellar MLS #O6275784 Report a problem | ||
| 2/14/2025 | Price change | $545,000-2.5%$179/sqft |
Source: Stellar MLS #O6275784 Report a problem | ||
| 1/29/2025 | Listed for sale | $559,000+59.7%$183/sqft |
Source: Stellar MLS #O6275784 Report a problem | ||
| 11/13/2023 | Listing removed | -- |
Source: Zillow Rentals Report a problem | ||
| 10/31/2023 | Listed for rent | $4,000$1/sqft |
Source: Zillow Rentals Report a problem | ||
| 10/17/2023 | Listing removed | -- |
Source: Zillow Rentals Report a problem | ||
| 9/24/2023 | Listed for rent | $4,000+33.3%$1/sqft |
Source: Zillow Rentals Report a problem | ||
| 9/23/2021 | Listing removed | -- |
Source: Zillow Rental Manager Report a problem | ||
| 9/17/2021 | Listed for rent | $3,000$1/sqft |
Source: Zillow Rental Manager Report a problem | ||
| 5/4/2021 | Sold | $350,000+75.1%$115/sqft |
Source: Public Record Report a problem | ||
| 6/25/2010 | Sold | $199,900-30.6%$65/sqft |
Source: Public Record Report a problem | ||
| 10/17/2008 | Sold | $288,000-0.7%$94/sqft |
Source: Public Record Report a problem | ||
| 7/13/2008 | Listed for sale | $290,000+6.6%$95/sqft |
Source: VLS Homes Report a problem | ||
| 5/17/2004 | Sold | $272,100$89/sqft |
Source: Public Record Report a problem | ||
Public tax history
| Year | Property taxes | Tax assessment |
|---|---|---|
| 2025 | $7,681 +4.8% | $422,800 +0.2% |
| 2024 | $7,330 +6.6% | $422,000 +6.6% |
| 2023 | $6,879 +10.3% | $395,700 +11.4% |
| 2022 | $6,234 +25.5% | $355,300 +28.4% |
| 2021 | $4,969 +9.1% | $276,700 +10% |
| 2020 | $4,554 +8% | $251,600 +9.5% |
| 2019 | $4,215 | $229,700 +3.8% |
| 2018 | $4,215 +2.8% | $221,200 +6.9% |
| 2017 | $4,100 +4.8% | $207,000 +9.1% |
| 2016 | $3,913 +8.1% | $189,700 +1.7% |
| 2015 | $3,619 +5.8% | $186,600 -3% |
| 2014 | $3,421 | $192,400 +29.1% |
| 2013 | -- | $149,000 +3.3% |
| 2012 | -- | $144,200 +2.1% |
| 2011 | -- | $141,200 -2.3% |
| 2010 | -- | $144,500 -28% |
| 2009 | -- | $200,800 -31.4% |
| 2008 | -- | $292,700 -6.2% |
| 2006 | -- | $312,200 +28.9% |
| 2005 | -- | $242,200 |
Find assessor info on the county website
Neighborhood: Eagle Pointe
Nearby homes
- $409,2004 bd3 ba2.2k sqft1178 Liberty Hall Dr, Kissimmee, FL 34746Off Market
- $466,7005 bd3 ba3k sqft1174 Liberty Hall Dr, Kissimmee, FL 34746Off Market

- $340,1003 bd2 ba1.3k sqft2293 Canyon Breeze, Kissimmee, FL 34746Off Market
- $409,2004 bd3 ba2.2k sqft1180 Liberty Hall Dr, Kissimmee, FL 34746Off Market

- $443,2004 bd2 ba3.1k sqft1172 Liberty Hall Dr, Kissimmee, FL 34746Off Market
- $455,3006 bd3 ba3.1k sqft1170 Liberty Hall Dr, Kissimmee, FL 34746Off Market
- $593,2005 bd4 ba3.2k sqft4747 Kings Castle, Kissimmee, FL 34746Off Market
- $411,8004 bd2 ba2.3k sqft2527 Amanti, Kissimmee, FL 34746Off Market
Nearby schools
GreatSchools rating
- 2/10Pleasant Hill Elementary SchoolGrades: PK-5Distance: 1.9 mi
- 4/10Renaissance Charter School At PoincianaGrades: K-8Distance: 2.2 mi
- 4/10Poinciana High SchoolGrades: 9-12Distance: 3.3 mi
Get a cash offer in 3 minutes
Find out how much your home could sell for in as little as 3 minutes with a no-obligation cash offer.
Estimated market value
$449,000
Get a cash offer in 3 minutes
Find out how much your home could sell for in as little as 3 minutes with a no-obligation cash offer.
Estimated market value
$449,000
- Florida
- Osceola County
- Kissimmee
- 34746
- Eagle Pointe
- 1176 LIBERTY HALL DRIVE
Nearby cities
Nearby neighborhoods
Nearby zip codes
Other Kissimmee Topics
