This stately colonial home in Reading beckons its new owners! The prime location is within minutes from highways, close to shopping, restaurants, schools, outdoor recreation and downtown amenities. The main level with a combination of hardwood and tile floors opens to a spacious living room leading to a formal dining room with coffered ceilings and wainscotting and a large well-appointed kitchen with abundant cabinets and a breakfast peninsula, The family room off the kitchen is configured as a bedroom. There is a full bathroom and ample storage spaces as well. The second level has two spacious bedrooms, a third multipurpose room, a gorgeous, tiled full bathroom, a sitting area or office and a wet bar with laundry. The grand finished loft makes up the fourth bedroom. The large driveway can accommodate several cars. Bring your creativity and make this lovely property shine!
Sold for $780,000
$780,000
1176 Main St, Reading, MA 01867
4beds
2,978sqft
Single Family Residence
Built in 1885
0.51 Acres Lot
$979,400 Zestimate®
$262/sqft
$3,605 Estimated rent
Home value
$979,400
$901,000 - $1.07M
$3,605/mo
Zestimate® history
Owner options
List your home for rent
$3,605/mo
Rent Zestimate®
Find your next renter with Zillow Rental Manager. Plus, with online applications, you can quickly screen prospective tenants – for free.
$3,605/mo
Rent Zestimate®
Refinance and save
$5,224/mo
Est. payment
Refinancing to a lower rate could help reduce your monthly payments and save thousands over the life of the loan.
$5,224/mo
Est. payment
Explore your selling options
Work with a Zillow partner agent
Leverage their expertise and Zillow's premium Showcase listings to get your home seen by more buyers.
Get startedList with your own agent
Get your home in front of millions of buyers by listing it on Zillow.
Learn how to do itSell it yourself
Take full control of how buyers see your home on Zillow by listing For Sale by Owner (FSBO).
List your homeWhat's special
Zillow last checked:
Listing updated:
Listed by:
Sara Hrono 617-224-7362,
Century 21 North East 603-893-8230
Bought with:
Sara Hrono
Century 21 North East
Source: MLS PIN,MLS#: 73291987
Facts & features
Interior
Bedrooms & bathrooms
- Bedrooms: 4
- Bathrooms: 2
- Full bathrooms: 2
- Main level bedrooms: 1
Primary bedroom
- Features: Ceiling Fan(s), Closet, Flooring - Wall to Wall Carpet, Lighting - Overhead, Crown Molding
- Level: Main,First
- Area: 216
- Dimensions: 12 x 18
Bedroom 2
- Features: Ceiling Fan(s), Flooring - Hardwood, Flooring - Wood, Lighting - Overhead
- Level: Second
- Area: 196
- Dimensions: 14 x 14
Bedroom 3
- Features: Ceiling Fan(s), Closet, Flooring - Wall to Wall Carpet, Lighting - Overhead
- Level: Second
- Area: 216
- Dimensions: 12 x 18
Bedroom 4
- Features: Flooring - Hardwood, Lighting - Sconce
- Level: Third
- Area: 117
- Dimensions: 9 x 13
Bedroom 5
- Features: Cedar Closet(s), Flooring - Hardwood, Flooring - Wood, Lighting - Overhead
- Level: Third
- Area: 377
- Dimensions: 13 x 29
Primary bathroom
- Features: No
Bathroom 1
- Features: Bathroom - Tiled With Shower Stall, Flooring - Stone/Ceramic Tile, Cabinets - Upgraded, Lighting - Overhead
- Level: First
- Area: 54
- Dimensions: 6 x 9
Bathroom 2
- Features: Bathroom - Tiled With Shower Stall, Flooring - Stone/Ceramic Tile, Lighting - Overhead
- Level: Second
- Area: 64
- Dimensions: 8 x 8
Dining room
- Features: Coffered Ceiling(s), Flooring - Hardwood, Wainscoting, Lighting - Overhead, Decorative Molding
- Level: Main,First
- Area: 225
- Dimensions: 15 x 15
Family room
- Level: Second
Kitchen
- Features: Flooring - Hardwood, Pantry, Countertops - Stone/Granite/Solid, Breakfast Bar / Nook, Exterior Access, Recessed Lighting, Peninsula
- Level: Main,First
- Area: 266
- Dimensions: 14 x 19
Living room
- Features: Ceiling Fan(s), Flooring - Wall to Wall Carpet, Recessed Lighting, Lighting - Overhead
- Level: Main,First
- Area: 195
- Dimensions: 13 x 15
Heating
- Baseboard, Oil
Cooling
- Window Unit(s)
Appliances
- Included: Tankless Water Heater, Range, Dishwasher, Microwave, Refrigerator, Washer, Dryer
- Laundry: Flooring - Stone/Ceramic Tile, Electric Dryer Hookup, Recessed Lighting, Washer Hookup, Lighting - Overhead, Second Floor
Features
- Lighting - Sconce, Sitting Room
- Flooring: Carpet, Hardwood, Flooring - Hardwood, Flooring - Wood
- Basement: Full,Walk-Out Access,Interior Entry,Concrete
- Has fireplace: No
Interior area
- Total structure area: 2,978
- Total interior livable area: 2,978 sqft
Property
Parking
- Total spaces: 6
- Parking features: Detached, Barn, Off Street, Paved
- Has garage: Yes
- Uncovered spaces: 6
Accessibility
- Accessibility features: Accessible Entrance
Features
- Patio & porch: Patio
- Exterior features: Patio, Rain Gutters
Lot
- Size: 0.51 Acres
- Features: Other
Details
- Parcel number: M:045.000000012.0,737345
- Zoning: S20
Construction
Type & style
- Home type: SingleFamily
- Architectural style: Colonial
- Property subtype: Single Family Residence
Materials
- Frame
- Foundation: Stone, Brick/Mortar
- Roof: Shingle
Condition
- Year built: 1885
Utilities & green energy
- Electric: Circuit Breakers, 200+ Amp Service
- Sewer: Public Sewer
- Water: Public
- Utilities for property: for Gas Range
Community & HOA
Community
- Features: Public Transportation, Shopping, Park, Medical Facility, Laundromat, Highway Access, Public School
HOA
- Has HOA: No
Location
- Region: Reading
Financial & listing details
- Price per square foot: $262/sqft
- Tax assessed value: $840,700
- Annual tax amount: $9,853
- Date on market: 8/11/2026
- Road surface type: Paved
Price history
| Date | Event | Price |
|---|---|---|
| 12/12/2024 | Sold | $780,000-1.3%$262/sqft |
Source: MLS PIN #73291987 Report a problem | ||
| 11/1/2024 | Price change | $789,900-1.3%$265/sqft |
Source: MLS PIN #73291987 Report a problem | ||
| 9/26/2024 | Price change | $799,900-11.1%$269/sqft |
Source: MLS PIN #73291987 Report a problem | ||
| 9/18/2024 | Listed for sale | $899,900+23.3%$302/sqft |
Source: MLS PIN #73291987 Report a problem | ||
| 9/3/2021 | Sold | $730,000+0%$245/sqft |
Source: Public Record Report a problem | ||
| 8/3/2021 | Pending sale | $729,900$245/sqft |
Source: MLS PIN #72862955 Report a problem | ||
| 7/22/2021 | Contingent | $729,900$245/sqft |
Source: MLS PIN #72862955 Report a problem | ||
| 7/9/2021 | Listed for sale | $729,900$245/sqft |
Source: MLS PIN #72862955 Report a problem | ||
Public tax history
| Year | Property taxes | Tax assessment |
|---|---|---|
| 2025 | $9,765 -0.9% | $857,300 +2% |
| 2024 | $9,853 +4.2% | $840,700 +12% |
| 2023 | $9,453 +5.2% | $750,800 +11.4% |
| 2022 | $8,986 +8.3% | $674,100 +12.2% |
| 2021 | $8,296 +3.3% | $600,700 +4.3% |
| 2020 | $8,032 +2.9% | $575,800 +5% |
| 2019 | $7,804 +4.5% | $548,400 +1.9% |
| 2018 | $7,468 +4.2% | $538,400 +5.4% |
| 2017 | $7,164 +12.6% | $510,600 +16.4% |
| 2016 | $6,363 -0.5% | $438,800 +0.9% |
| 2015 | $6,396 +3.6% | $435,100 +3.9% |
| 2014 | $6,172 +10.9% | $418,700 +12.4% |
| 2013 | $5,564 +2.4% | $372,400 -3% |
| 2012 | $5,435 +2.8% | $384,100 +0.3% |
| 2011 | $5,285 -5.9% | $383,000 -6.2% |
| 2010 | $5,616 -4.7% | $408,400 -8.5% |
| 2009 | $5,896 -1.7% | $446,300 -6.3% |
| 2008 | $6,001 +5.8% | $476,300 +1.3% |
| 2007 | $5,674 +2.4% | $470,100 +2.5% |
| 2006 | $5,539 +8.5% | $458,500 +12.9% |
| 2005 | $5,103 +9% | $406,000 +6.1% |
| 2004 | $4,680 +21.9% | $382,700 +14.5% |
| 2003 | $3,840 +8.2% | $334,200 +27.2% |
| 2001 | $3,549 +4.3% | $262,700 +14.2% |
| 2000 | $3,402 +9.2% | $230,000 +19.1% |
| 1999 | $3,115 | $193,100 |
Find assessor info on the county website
Neighborhood: 01867
Nearby homes
- $864,3004 bd1 ba1.9k sqft1170 Main St, Reading, MA 01867Off Market
- $968,9004 bd1 ba2.5k sqft1177 Main St, Reading, MA 01867Off Market
- $850,0005 bd3 ba2.1k sqft1165 Main St, Reading, MA 01867Sold
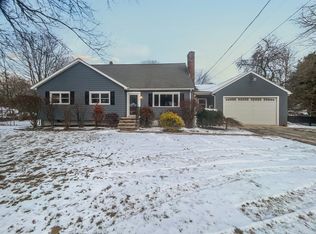
- $810,0003 bd1 ba1.9k sqft1166 Main St, Reading, MA 01867Off Market
- $875,8004 bd2 ba1.7k sqft426 Pearl St, Reading, MA 01867Off Market
- $767,5004 bd2 ba2k sqft442 Pearl St, Reading, MA 01867Sold
- $750,9003 bd1 ba1.4k sqft1153 Main St, Reading, MA 01867Off Market
- $1,089,5003 bd3 ba3.1k sqft1194 Main St, Reading, MA 01867Off Market
Nearby schools
GreatSchools rating
- 9/10Wood End Elementary SchoolGrades: K-5Distance: 0.7 mi
- 9/10Arthur W Coolidge Middle SchoolGrades: 6-8Distance: 0.6 mi
- 8/10Reading Memorial High SchoolGrades: 9-12Distance: 0.8 mi
Get a cash offer in 3 minutes
Find out how much your home could sell for in as little as 3 minutes with a no-obligation cash offer.
Estimated market value
$979,400
Get a cash offer in 3 minutes
Find out how much your home could sell for in as little as 3 minutes with a no-obligation cash offer.
Estimated market value
$979,400
- Massachusetts
- Middlesex County
- Reading
- 01867
- 1176 Main St
