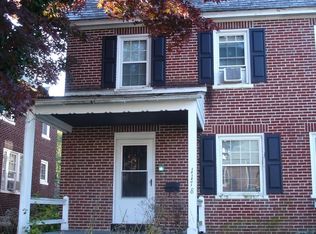
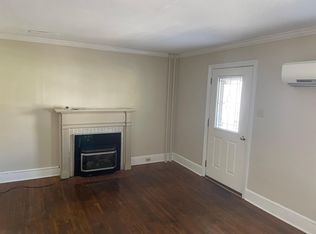
Enjoy this semi that has been lived in since 1964 by the same couple. As you approach the home you'll Enjoy the large covered front porch which gives you a nice shade during the day. The home offers 3 bedrooms and a full bath. Hardwood shows in the front bedrooms, we believe the same flooring under the carpet in the other bedroom. Many replacement windows added, a wood burning fireplace in the living room with a lovely mantle and older wall to wall carpet. The electric box had an updated 100 amp box added a few years ago. The gas heat and window A/C units stay. Furnace is about 5/6 years old. Ceiling fans in all the bedrooms and the living room. You'll enjoy the balcony off the back bedroom, looks out over the fenced back yard with a shed that stays. Roof replaced about 6/7 years ago. The kitchen and bath could be updated, but very functionable. New frig this year stays. Seller is providing a home warranty to the buyers at time of closing. Home professionally power washed and cleaned. Located only one block to the Eckenrode Hamilton Park for activities to enjoy. Swings, basketball court, pavilion and much more. Medical facility and police center blocks away. Only minutes to downtown Lancaster. Many shopping malls nearly.
Sold for $258,500
$258,500
1176 Maple Ave, Lancaster, PA 17603
3beds
1,188sqft
Single Family Residence
Built in 1929
3,920 Square Feet Lot
$260,400 Zestimate®
$218/sqft
$1,983 Estimated rent
Home value
$260,400
$247,000 - $273,000
$1,983/mo
Zestimate® history
Owner options
List your home for rent
$1,983/mo
Rent Zestimate®
Find your next renter with Zillow Rental Manager. Plus, with online applications, you can quickly screen prospective tenants – for free.
$1,983/mo
Rent Zestimate®
Refinance and save
$1,762/mo
Est. payment
Refinancing to a lower rate could help reduce your monthly payments and save thousands over the life of the loan.
$1,762/mo
Est. payment
Explore your selling options
Work with a Zillow partner agent
Leverage their expertise and Zillow's premium Showcase listings to get your home seen by more buyers.
Get startedList with your own agent
Get your home in front of millions of buyers by listing it on Zillow.
Learn how to do itSell it yourself
Take full control of how buyers see your home on Zillow by listing For Sale by Owner (FSBO).
List your homeWhat's special
Large covered front porch
Zillow last checked:
Listing updated:
Listed by:
Jeanne Walk 717-615-3344,
Coldwell Banker Realty
Bought with:
Taing Vuthy Taing, RS354896
LPT Realty, LLC
Source: Bright MLS,MLS#: PALA2091176
Facts & features
Interior
Bedrooms & bathrooms
- Bedrooms: 3
- Bathrooms: 1
- Full bathrooms: 1
Rooms
- Room types: Living Room, Dining Room, Bedroom 2, Bedroom 3, Kitchen, Basement, Bedroom 1, Bathroom 1
Bedroom 1
- Features: Flooring - HardWood, Ceiling Fan(s)
- Level: Upper
- Area: 170 Square Feet
- Dimensions: 10 X 17
Bedroom 2
- Features: Ceiling Fan(s), Flooring - HardWood
- Level: Upper
- Area: 90 Square Feet
- Dimensions: 9 X 10
Bedroom 3
- Features: Flooring - Carpet, Ceiling Fan(s), Balcony Access, Flooring - HardWood
- Level: Upper
- Area: 121 Square Feet
- Dimensions: 11 X 11
Bathroom 1
- Features: Flooring - Vinyl
- Level: Upper
- Area: 56 Square Feet
- Dimensions: 7 X 8
Basement
- Features: Flooring - Concrete
- Level: Lower
- Area: 576 Square Feet
- Dimensions: 18 X 32
Dining room
- Features: Flooring - Carpet
- Level: Main
- Area: 130 Square Feet
- Dimensions: 10 X 13
Kitchen
- Features: Flooring - Vinyl, Dining Area, Eat-in Kitchen
- Level: Main
- Area: 150 Square Feet
- Dimensions: 10 X 15
Living room
- Features: Fireplace - Wood Burning, Ceiling Fan(s), Flooring - Carpet
- Level: Main
- Area: 432 Square Feet
- Dimensions: 18 X 24
Heating
- Radiator, Hot Water, Natural Gas
Cooling
- Window Unit(s), Electric
Appliances
- Included: Electric Water Heater, Gas Water Heater
Features
- Basement: Full,Exterior Entry
- Number of fireplaces: 1
Interior area
- Total structure area: 1,782
- Total interior livable area: 1,188 sqft
- Finished area above ground: 1,188
- Finished area below ground: 0
Property
Parking
- Parking features: On Street
- Has uncovered spaces: Yes
Accessibility
- Accessibility features: None
Features
- Levels: Two
- Stories: 2
- Pool features: None
- Fencing: Chain Link
Lot
- Size: 3,920 Square Feet
- Dimensions: 25 x 150
- Features: Level, Rear Yard, Front Yard, Cleared
Details
- Additional structures: Above Grade, Below Grade
- Parcel number: 3406307500000
- Zoning: RESIDENTIAL
- Special conditions: Standard
Construction
Type & style
- Home type: SingleFamily
- Architectural style: Traditional
- Property subtype: Single Family Residence
- Attached to another structure: Yes
Materials
- Brick, Masonry
- Foundation: Block
Condition
- New construction: No
- Year built: 1929
Utilities & green energy
- Electric: 100 Amp Service
- Sewer: Public Sewer
- Water: Public
Community & HOA
Community
- Subdivision: Hamilton Park
HOA
- Has HOA: No
Location
- Region: Lancaster
- Municipality: LANCASTER TWP
Financial & listing details
- Price per square foot: $218/sqft
- Tax assessed value: $132,100
- Annual tax amount: $4,041
- Date on market: 7/17/2026
- Listing agreement: Exclusive Right To Sell
- Ownership: Fee Simple
Price history
| Date | Event | Price |
|---|---|---|
| 8/13/2026 | Sold | $258,500+3.4%$218/sqft |
Source:  Bright MLS #PALA2091176 Report a problem Bright MLS #PALA2091176 Report a problem | ||
| 7/20/2026 | Pending sale | $249,900$210/sqft |
Source: Bright MLS #PALA2091176 Report a problem | ||
| 7/17/2026 | Listed for sale | $249,900$210/sqft |
Source: Bright MLS #PALA2091176 Report a problem | ||
Public tax history
| Year | Property taxes | Tax assessment |
|---|---|---|
| 2026 | $4,041 +4.5% | $132,100 |
| 2025 | $3,865 +1.5% | $132,100 |
| 2024 | $3,810 +2.4% | $132,100 |
| 2023 | $3,722 +6.3% | $132,100 |
| 2022 | $3,500 | $132,100 |
| 2021 | $3,500 +593.4% | $132,100 |
| 2020 | $505 -84.8% | $132,100 |
| 2019 | $3,322 +558.2% | $132,100 |
| 2018 | $505 -82.3% | $132,100 +51.3% |
| 2017 | $2,854 +1.9% | $87,300 |
| 2016 | $2,802 +47.3% | $87,300 |
| 2015 | $1,902 | $87,300 |
| 2014 | $1,902 | $87,300 |
| 2013 | -- | $87,300 |
| 2012 | -- | $87,300 |
| 2011 | -- | $87,300 |
| 2010 | -- | $87,300 |
| 2009 | -- | $87,300 |
| 2007 | -- | $87,300 |
| 2006 | -- | $87,300 |
| 2005 | -- | $87,300 +18.5% |
| 2004 | -- | $73,700 |
| 2003 | -- | $73,700 |
| 2002 | -- | $73,700 |
| 2000 | -- | $73,700 |
Find assessor info on the county website
Neighborhood: West End
Nearby homes
- $301,4003 bd2 ba1.1k sqft1174 Maple Ave, Lancaster, PA 17603Off Market

- $246,2003 bd1 ba1.1k sqft1178 Maple Ave, Lancaster, PA 17603Off Market
- $283,8003 bd1 ba1.1k sqft1180 Maple Ave, Lancaster, PA 17603Off Market
- $254,6003 bd1 ba1.1k sqft1182 Maple Ave, Lancaster, PA 17603Off Market
- $270,9003 bd2 ba1.1k sqft1184 Maple Ave, Lancaster, PA 17603Off Market
- $265,6003 bd2 ba1.1k sqft1186 Maple Ave, Lancaster, PA 17603Off Market
- $327,1002 bd1 ba1.3k sqft204 S President Ave, Lancaster, PA 17603Off Market
- $286,0003 bd1 ba1.3k sqft206 S President Ave, Lancaster, PA 17603Off Market
Nearby schools
GreatSchools rating
- 4/10Smith-Wade-El Elementary SchoolGrades: PK-5Distance: 0.4 mi
- 4/10Wheatland Middle SchoolGrades: 6-8Distance: 0.3 mi
- 5/10McCaskey CampusGrades: 9-12Distance: 2.4 mi
Schools provided by the listing agent
- High: Mccaskey Campus
- District: School District Of Lancaster
Source: Bright MLS. This data may not be complete. We recommend contacting the local school district to confirm school assignments for this home.
Sell for more on Zillow
Get a Zillow Showcase℠ listing at no additional cost and you could sell for .
$260,400
2% more
+$5,208
With Zillow Showcase(estimated)
$265,608
Sell for more on Zillow
Get a Zillow Showcase℠ listing at no additional cost and you could sell for .
$260,400
2% more
+$5,208
With Zillow Showcase(estimated)
$265,608
- Pennsylvania
- Lancaster County
- Lancaster
- 17603
- West End
- 1176 Maple Ave
