Skip main navigation
Sold for $850,000
  • $850,000

    1176 Marcus Dr, Pottstown, PA 19465

    4beds
    4,243sqft
    Single Family Residence
    Built in 1999
    0.54 Acres Lot
    $905,700 Zestimate®
    $200/sqft
    $5,231 Estimated rent

    Home value

    $905,700

    $860,000 - $951,000

    $5,231/mo

    Zestimate® history
    Loading
    Loading...

    Owner options

    List your home for rent

    $5,231/mo

    Rent Zestimate®

    Find your next renter with Zillow Rental Manager. Plus, with online applications, you can quickly screen prospective tenants – for free.

    Learn more

    $5,231/mo

    Rent Zestimate®

    Refinance and save

    $5,385/mo

    Est. payment

    Refinancing to a lower rate could help reduce your monthly payments and save thousands over the life of the loan.

    See today's rates

    $5,385/mo

    Est. payment

    Explore your selling options

    Work with a Zillow partner agent

    Leverage their expertise and Zillow's premium Showcase listings to get your home seen by more buyers.

    Get started

    List with your own agent

    Get your home in front of millions of buyers by listing it on Zillow.

    Learn how to do it

    Sell it yourself

    Take full control of how buyers see your home on Zillow by listing For Sale by Owner (FSBO).

    List your home

    What's special

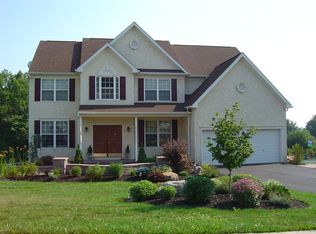
    This is the one at 1176 Marcus Drive! Beautiful colonial home tucked away at the end of a cul-de-sac with lots of privacy. Welcome to Martins Farm which is a highly sought after community in the award winning Owen J. Roberts School District. This home has nearly 4,000 square feet of living space with a long driveway to your 2 car attached garage. As you enter the front double French doors, you will immediately notice how spacious this home is with its open floor concept. To your right is the formal living room and to your left is the formal dining room where both are finished with crown molding and wainscoting. Behind the living room is a room with double French doors currently being used as an office. The 2-story family room is incredible with a wood fireplace and open flow to your expansive gourmet kitchen, with eating area, which makes it perfect for larger gatherings. This kitchen has it all. A convenient kitchen desk for paying bills, making grocery lists, or for homework. A chef’s delight with high end stainless steel appliances, granite countertops and a large granite island, oversized pantry, plenty of counter space, and high cabinets. Off the kitchen is your mudroom with laundry and entryway bench equipped with coat hooks, shoe storage, and locker. The kitchen slider door takes you to your beautiful outdoor oasis. Enjoy the newly built covered deck overlooking your in-ground saltwater swimming pool. No expense was spared on this project with an exposed wood beam ceiling, floor to ceiling stone accent wall with built-in gas fireplace and entertainment center, built-in outdoor heaters, ceiling fan, and outdoor kitchen for year-round enjoyment. Head upstairs to the sleeping area using the front or rear stairs off the kitchen. The upper level features 4 bedrooms and 2 full bathrooms. The massive owner’s suite has two walk-in closets, a sitting room, and ensuite bathroom with double vanity sinks, tile shower, and soaking tub. The perfect haven to end your day. The lower level offers a massive full finished basement with wet bar, half bath, 2 tv/theater areas, and space for a game room or gym. You will not miss the panoramic glass sliders with a view of the inviting in-ground saltwater swimming pool. The backyard will meet all your needs. The poolside covered paver patio offers shade and space for lounging. Beyond the pool is a built-in stone fire pit you can use to warm up from your late night swims, making smores, or to enjoy your favorite beverage. The spacious grass area is perfect for your countless outdoor entertainment needs for both people and pets. Schedule your showing for the perfect place to call home. There is truly no better setting!

    Zillow last checked:

    Listing updated:

    Listed by:

    Mr. HB Bui 484-354-3500,

    Keller Williams Realty Group

    Bought with:

    Janet Billas, RS285006

    Keller Williams Real Estate -Exton

    Source: Bright MLS,MLS#: PACT2070096MLS Logo

    Facts & features

    Interior

    Bedrooms & bathrooms
    • Bedrooms: 4
    • Bathrooms: 4
    • Full bathrooms: 2
    • 1/2 bathrooms: 2
    • Main level bathrooms: 1
    Rooms
    • Room types: Living Room, Dining Room, Primary Bedroom, Bedroom 2, Bedroom 3, Bedroom 4, Kitchen, Family Room, Foyer, Laundry, Office, Recreation Room, Bonus Room, Primary Bathroom, Full Bath, Half Bath
    Basement
    • Area: 1176
    Heating
    • Forced Air, Natural Gas
    Cooling
    • Central Air, Electric
    Appliances
    • Included: Microwave, Dishwasher, Dryer, Oven, Refrigerator, Washer, Water Treat System, Gas Water Heater
    • Laundry: Main Level, Laundry Room
    Features
    • Kitchen Island, Crown Molding, Upgraded Countertops, Kitchen - Gourmet, Bar, Breakfast Area, Built-in Features, Butlers Pantry, Ceiling Fan(s), Chair Railings, Formal/Separate Dining Room, Primary Bath(s), Recessed Lighting, Wainscotting, Walk-In Closet(s), Open Floorplan, Bathroom - Tub Shower
    • Flooring: Wood, Carpet
    • Basement: Full,Finished,Heated,Interior Entry,Exterior Entry,Walk-Out Access
    • Number of fireplaces: 1
    • Fireplace features: Gas/Propane
    Interior area
    • Total structure area: 4,243
    • Total interior livable area: 4,243 sqft
    • Finished area above ground: 3,067
    • Finished area below ground: 1,176

    Property

    Parking
    • Total spaces: 2
    • Parking features: Garage Faces Side, Inside Entrance, Attached, Driveway
    • Attached garage spaces: 2
    • Has uncovered spaces: Yes
    Accessibility
    • Accessibility features: None
    Features
    • Levels: Two
    • Stories: 2
    • Patio & porch: Patio, Deck
    • Exterior features: Extensive Hardscape, Lighting, Sidewalks
    • Has private pool: Yes
    • Pool features: In Ground, Fenced, Salt Water, Private
    Lot
    • Size: 0.54 Acres
    Details
    • Additional structures: Above Grade, Below Grade
    • Parcel number: 1703 0280.2300
    • Zoning: R1
    • Special conditions: Standard

    Construction

    Type & style
    • Home type: SingleFamily
    • Architectural style: Traditional
    • Property subtype: Single Family Residence
    Materials
    • Stucco, Stone
    • Foundation: Concrete Perimeter
    Condition
    • New construction: No
    • Year built: 1999

    Utilities & green energy

    • Sewer: Public Sewer
    • Water: Public

    Community & HOA

    Community
    • Subdivision: Martins Farm
    HOA
    • Has HOA: No
    Location
    • Region: Pottstown
    • Municipality: NORTH COVENTRY TWP

    Financial & listing details

    • Price per square foot: $200/sqft
    • Tax assessed value: $277,250
    • Annual tax amount: $11,742
    • Date on market: 8/2/2024
    • Listing agreement: Exclusive Right To Sell
    • Listing terms: Cash,Conventional,FHA,VA Loan
    • Inclusions: Refrigerator, Washer And Dryer - All In As-is Condition With No Monetary Value.
    • Exclusions: Contact Listing Agent.
    • Ownership: Fee Simple

    Price history

    DateEventPrice
    10/18/2024Sold$850,000$200/sqft
    Source: Bright MLS #PACT2070096 Report a problem
    10/2/2024Pending sale$850,000$200/sqft
    Source: Bright MLS #PACT2070096 Report a problem
    8/17/2024Contingent$850,000$200/sqft
    Source: Bright MLS #PACT2070096 Report a problem
    8/2/2024Listed for sale$850,000+75.3%$200/sqft
    Source: Bright MLS #PACT2070096 Report a problem
    3/4/2020Listing removed$485,000$114/sqft
    Source: Keller Williams Realty Group #PACT497754 Report a problem
    2/1/2020Listed for sale$485,000+94.1%$114/sqft
    Source: Keller Williams Realty Group #PACT497754 Report a problem
    3/17/2000Sold$249,894$59/sqft
    Source: Public Record Report a problem

    Public tax history

    YearProperty taxesTax assessment
    2025$12,220 +1.8%$277,250
    2024$12,006 +2.5%$277,250
    2023$11,715 +1.7%$277,250
    2022$11,523 +4.5%$277,250 +2.2%
    2021$11,031 +149.7%$271,210 +0.5%
    2020$4,417 -57.1%$269,860
    2019$10,297 +2.2%$269,860
    2018$10,072 +9900.1%$269,860
    2017$101 -98.8%$269,860
    2016$8,150 $269,860
    2015$8,150 $269,860
    2014$8,150 $269,860
    2013-- $269,860
    2012-- $269,860
    2011-- $269,860 +3.3%
    2010-- $261,340
    2009-- $261,340
    2008-- $261,340
    2007-- $261,340
    2006-- $261,340
    2005-- $261,340
    2004-- $261,340
    2003-- $261,340 +7.5%
    2000-- $243,010
    Find assessor info on the county website

    Neighborhood: Kenilworth

    Nearby schools

    GreatSchools rating
    Schools provided by the listing agent
    • District: Owen J Roberts

    Source: Bright MLS. This data may not be complete. We recommend contacting the local school district to confirm school assignments for this home.

    Get a cash offer in 3 minutes
    Find out how much your home could sell for in as little as 3 minutes with a no-obligation cash offer.
    Estimated market value
    $905,700
    Get a cash offer in 3 minutes
    Find out how much your home could sell for in as little as 3 minutes with a no-obligation cash offer.
    Estimated market value
    $905,700