Nestled in the heart of Bath, Ohio, this stunning four-bedroom, three-full-bath colonial Cape offers an idyllic retreat on almost 4.5 acres of picturesque landscape. The property captivates with breathtaking wooded views, inviting you into a setting of peace, privacy, and natural beauty. Upon entering, you’re welcomed by a charming foyer that flows into the living room, complete with a cozy fireplace—perfect for gathering with loved ones. The formal dining room is spacious and thoughtfully designed, creating an ideal setting for holiday celebrations and family dinners. The gourmet kitchen features elegant ceramic tile, generous countertops, and atrium windows that frame the surrounding woods. Skylights flood the space with natural light, enhancing its warm atmosphere. Just off the kitchen, the sunroom offers a relaxing space to unwind while taking in the tranquil views. A spacious first-floor laundry room is conveniently located just off the attached garage. The first-floor primary suite is a private retreat with an adjoining study and en suite bathroom. Upstairs, two spacious guest bedrooms share a full bath and charming study nook. A second staircase from the kitchen leads to a hobby room, offering flexible space for work, crafts, or hobbies. The finished lower level is designed for both entertaining and everyday living, featuring a living/recreation room, fourth bedroom, and full bath—ideal for guests, family activities, or a private suite. A generator, reverse osmosis water system, and brand-new roof ensure modern comfort. Outside, you’ll find a beautiful workshop outbuilding & a 4-car garage with extra storage. This secluded estate offers the perfect balance of serenity and convenience, just minutes from parks, shopping, fine dining, and major highways. With a 1-year home warranty for added peace of mind, this exceptional property is ready to welcome you home. Call today for a private tour and experience the beauty and comfort this remarkable home has to offer.
Closed
$579,000
1176 Meadow Spur, Akron, OH 44333
4beds
3,983sqft
Single Family Residence
Built in 1950
4.45 Acres Lot
$579,100 Zestimate®
$145/sqft
$3,207 Estimated rent
Home value
$579,100
$550,000 - $608,000
$3,207/mo
Zestimate® history
Owner options
List your home for rent
$3,207/mo
Rent Zestimate®
Find your next renter with Zillow Rental Manager. Plus, with online applications, you can quickly screen prospective tenants – for free.
$3,207/mo
Rent Zestimate®
Refinance and save
$3,892/mo
Est. payment
Refinancing to a lower rate could help reduce your monthly payments and save thousands over the life of the loan.
$3,892/mo
Est. payment
Explore your selling options
Work with a Zillow partner agent
Leverage their expertise and Zillow's premium Showcase listings to get your home seen by more buyers.
Get startedList with your own agent
Get your home in front of millions of buyers by listing it on Zillow.
Learn how to do itSell it yourself
Take full control of how buyers see your home on Zillow by listing For Sale by Owner (FSBO).
List your homeWhat's special
Attached garageElegant ceramic tileBeautiful workshop outbuildingBreathtaking wooded viewsSpacious first-floor laundry roomCharming foyerCharming study nook
Zillow last checked:
Listing updated:
Listed by:
Daniela Maragos 440-292-5656 therealestatedesignteam@gmail.com,
Keller Williams Elevate
Bought with:
Pamela S Rybka, 2007005510
RE/MAX Real Estate Group
Source: MLS Now,MLS#: 5214724 Originating MLS: Akron Cleveland Association of REALTORS
Originating MLS: Akron Cleveland Association of REALTORSFacts & features
Interior
Bedrooms & bathrooms
- Bedrooms: 4
- Bathrooms: 3
- Full bathrooms: 3
- Main level bathrooms: 1
- Main level bedrooms: 1
Primary bedroom
- Level: First
- Dimensions: 15 x 13
Bedroom
- Features: Bookcases, Built-in Features
- Level: Second
- Dimensions: 20 x 10
Bedroom
- Level: Basement
- Dimensions: 13 x 11
Bedroom
- Features: Bookcases, Built-in Features
- Level: Second
- Dimensions: 16 x 16
Primary bathroom
- Level: First
- Dimensions: ND x ND
Dining room
- Level: First
- Dimensions: 13 x 9
Eat in kitchen
- Features: Breakfast Bar, Built-in Features, High Ceilings, Track Lighting, Vaulted Ceiling(s), Window Treatments
- Level: First
- Dimensions: 22 x 18
Library
- Level: First
- Dimensions: 16 x 11
Living room
- Features: Built-in Features, Fireplace
- Level: First
- Dimensions: 20 x 17
Media room
- Level: Basement
- Dimensions: 13 x 9
Sunroom
- Features: Bookcases, Built-in Features, High Ceilings, Vaulted Ceiling(s)
- Level: First
- Dimensions: 17 x 13
Workshop
- Level: Basement
- Dimensions: 17 x 12
Heating
- Forced Air, Gas
Cooling
- Central Air
Appliances
- Included: Dryer, Dishwasher, Range, Refrigerator, Washer
- Laundry: Main Level
Features
- Breakfast Bar, Entrance Foyer, Eat-in Kitchen, High Ceilings, Kitchen Island, Storage, Vaulted Ceiling(s)
- Basement: Crawl Space,Full,Finished,Sump Pump
- Number of fireplaces: 1
- Fireplace features: Gas, Living Room
Interior area
- Total structure area: 3,983
- Total interior livable area: 3,983 sqft
- Finished area above ground: 2,748
- Finished area below ground: 1,235
Property
Parking
- Total spaces: 4
- Parking features: Attached, Garage, Paved
- Attached garage spaces: 4
Features
- Levels: Two
- Stories: 2
- Patio & porch: Patio, Porch
- Exterior features: Storage
- Fencing: Invisible
- Has view: Yes
- View description: Trees/Woods
Lot
- Size: 4.45 Acres
- Features: Back Yard, Cul-De-Sac, Dead End, Irregular Lot, Stream/Creek, Spring, Wooded
Details
- Additional structures: Garage(s), Outbuilding, Shed(s), Storage, Workshop
- Parcel number: 0401681
- Special conditions: Standard
Construction
Type & style
- Home type: SingleFamily
- Architectural style: Colonial
- Property subtype: Single Family Residence
Materials
- Aluminum Siding
- Roof: Asphalt,Fiberglass
Condition
- Year built: 1950
Details
- Warranty included: Yes
Utilities & green energy
- Sewer: Septic Tank
- Water: Well
Community & HOA
HOA
- Has HOA: No
Location
- Region: Akron
Financial & listing details
- Price per square foot: $145/sqft
- Tax assessed value: $356,340
- Annual tax amount: $6,365
- Date on market: 7/8/2026
- Cumulative days on market: 6 days
- Listing terms: Cash,Conventional,FHA,VA Loan
Price history
| Date | Event | Price |
|---|---|---|
| 8/20/2026 | Sold | $579,000-3.3%$145/sqft |
Source:  MLS Now #5214724 Report a problem MLS Now #5214724 Report a problem | ||
| 7/15/2026 | Pending sale | $599,000$150/sqft |
Source: MLS Now #5214724 Report a problem | ||
| 7/8/2026 | Listed for sale | $599,000+78.8%$150/sqft |
Source: MLS Now #5214724 Report a problem | ||
| 6/26/1998 | Sold | $335,000$84/sqft |
Source: Public Record Report a problem | ||
Public tax history
| Year | Property taxes | Tax assessment |
|---|---|---|
| 2025 | $6,365 -0.1% | $124,720 |
| 2024 | $6,371 +5.7% | $124,720 |
| 2023 | $6,029 +16.1% | $124,720 +32.4% |
| 2022 | $5,192 +1.7% | $94,175 |
| 2021 | $5,105 | $94,175 |
| 2020 | -- | $94,175 +2.9% |
| 2019 | $5,170 +1.2% | $91,536 +0% |
| 2018 | $5,110 -0.8% | $91,530 |
| 2017 | $5,153 | $91,530 |
| 2016 | $5,153 | $91,530 |
| 2015 | $5,153 +2.8% | $91,530 |
| 2014 | $5,012 +1.2% | $91,530 -0.1% |
| 2013 | $4,954 +4.7% | $91,610 +4.3% |
| 2012 | $4,733 +0.1% | $87,840 |
| 2011 | $4,729 +3.5% | $87,840 -8.1% |
| 2010 | $4,570 | $95,603 |
| 2009 | -- | $95,603 |
| 2008 | $4,603 -10.2% | $95,603 -3.4% |
| 2007 | $5,125 +2.2% | $98,938 |
| 2006 | $5,014 +3.9% | $98,938 |
| 2005 | $4,826 | $98,938 +10.2% |
| 2004 | -- | $89,751 |
| 2003 | $4,413 +0.4% | $89,751 |
| 2002 | $4,397 -10% | $89,751 -0.8% |
| 2001 | $4,888 +11.7% | $90,451 |
| 2000 | $4,374 | $90,451 |
Find assessor info on the county website
Neighborhood: 44333
Nearby homes
- $699,9004 bd5 ba5.6k sqft1180 Meadow Spur, Akron, OH 44333Sold

- $517,9004 bd3 ba3.2k sqft1165 Meadow Spur, Akron, OH 44333Off Market
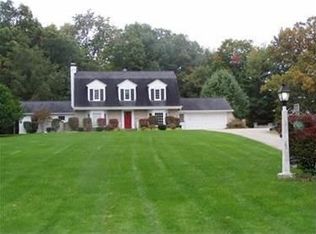
- $567,6004 bd2 ba3k sqft1190 Meadow Spur, Akron, OH 44333Off Market
- $693,2004 bd2 ba3.8k sqft1110 Duncan Spur, Akron, OH 44333Off Market
- $350,0003 bd3 ba1.9k sqft1140 Meadow Spur, Akron, OH 44333Off Market
- $585,3004 bd4 ba3.1k sqft1220 Meadow Spur, Akron, OH 44333Off Market
- $481,2003 bd2 ba3.6k sqft1184 Meadow Spur, Akron, OH 44333Off Market
- $468,3004 bd3 ba2.8k sqft1133 Meadow Spur, Akron, OH 44333Off Market
Nearby schools
GreatSchools rating
- 8/10Bath Elementary SchoolGrades: 3-5Distance: 0.7 mi
- 8/10Revere Middle SchoolGrades: 5-8Distance: 2.7 mi
- 9/10Revere High SchoolGrades: 9-12Distance: 2.9 mi
Schools provided by the listing agent
- District: Revere LSD - 7712
Source: MLS Now. This data may not be complete. We recommend contacting the local school district to confirm school assignments for this home.
Get a cash offer in 3 minutes
Find out how much your home could sell for in as little as 3 minutes with a no-obligation cash offer.
Estimated market value
$579,100
Get a cash offer in 3 minutes
Find out how much your home could sell for in as little as 3 minutes with a no-obligation cash offer.
Estimated market value
$579,100
- Ohio
- Summit County
- Montrose-Ghent
- 44333
- 1176 Meadow Spur
