Skip main navigation
Pending
  • $446,500

    1176 Monaco Dr, Mount Pleasant, SC 29464

    2beds
    1,348sqft
    : 
    Loading
    Get pre-qualified
    Townhouse
    Built in 1988
    1,742 Square Feet Lot
    $-- Zestimate®
    $331/sqft
    $312/mo HOA

    Overview

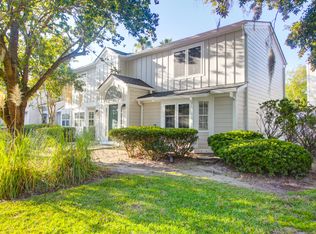
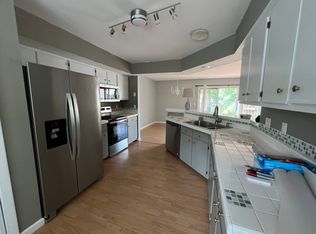
    Description Great location! Minutes to the beach in the heart of Mount Pleasant. This highly sought after end-unit in the Beaumont Community of Snee Farm Plantation is a 2 bedroom, 2 1/2 bath townhome that has been recently updated. This quiet, private location offers modern style and effortless Lowcountry living away from the noise. This unit is priced to sell! The great room features a wood-burning fireplace for cool nights and sliding glass door to the patio, which overlooks the lake. The kitchen has beautiful granite countertops. The stainless steel stove and refrigerator are brand new, never used. The washer / dryer convey. The bay window in the breakfast nook has great natural light from the sun. The kitchen opens to a dining area and bar, which is perfect for entertaining. The upstairs bedrooms have great closet space and each has a private bathroom. The primary bedroom has a large walk-in closet and a custom built in cabinet for extra storage with drawers, bookshelves and TV area. The primary bath has marble countertops, custom mirror, and updated walk-in shower with a heavy glass frameless shower. The second bedroom has mirrored bifold closet doors and an updated bathroom. The tub area has been refinished and has a semi frameless, heavy glass sliding shower door. The countertops are marble with a custom mirror. The exterior has been completely remodeled with new hardy plank siding. The entry door and rear sliding door are brand new as well as the exterior storage room door. The rear patio is brand new concrete surrounded by a 6 foot privacy fence overlooking the pond. The exterior has been newly landscaped. Our community offers beautifully maintained grounds, a gorgeous pool, clubhouse, reserved parking, and fitness equipment for the residents. Water is included.
    70 days
    |
    109
    |
    4
    |
    Listed by:

    Property Owner (843) 345-9431

    This property is for sale by owner and Zillow, Inc. is displaying it at the owner's request. It is not subject to a listing agreement with Zillow, Inc. or its affiliates.

      Facts & features

      Interior

      Bedrooms & bathrooms
      • Bedrooms: 2
      • Bathrooms: 3
      • Full bathrooms: 2
      • 1/2 bathrooms: 1
      Heating
      • Forced air, Heat pump, Electric
      Cooling
      • Central
      Appliances
      • Included: Dishwasher, Dryer, Garbage disposal, Microwave, Range / Oven, Refrigerator, Washer
      Features
      • Flooring: Tile, Carpet, Hardwood, Laminate, Linoleum / Vinyl
      • Basement: None
      • Has fireplace: Yes
      Interior area
      • Total interior livable area: 1,348 sqft

      Property

      Parking
      • Parking features: Off-street
      Features
      • Exterior features: Composition
      • Has view: Yes
      • View description: Water
      • Has water view: Yes
      • Water view: Water
      Lot
      • Size: 1,742 Square Feet
      Details
      • Parcel number: 5620900086

      Construction

      Type & style
      • Home type: Townhouse
      Materials
      • Roof: Asphalt
      Condition
      • New construction: No
      • Year built: 1988

      Community & HOA

      Community
      • Features: Fitness Center
      HOA
      • Has HOA: Yes
      • HOA fee: $312 monthly
      Location
      • Region: Mount Pleasant

      Financial & listing details

      • Price per square foot: $331/sqft
      • Tax assessed value: $388,800
      • Annual tax amount: $3,324
      • Date on market: 4/26/2026

        Estimated market value

        Not available

        Estimated sales range

        Not available

        $2,420/mo

        Price history

        DateEventPrice
        5/31/2026Pending sale$446,500$331/sqft
        Source: Owner Report a problem
        4/26/2026Listed for sale$446,500+174.8%$331/sqft
        Source: Owner Report a problem
        5/20/2014Sold$162,500+0.3%$121/sqft
        Source: CTMLS #1408590 Report a problem
        4/3/2014Listed for sale$162,000$120/sqft
        Source: Keller Williams Realty - Charleston - Mount Pleasant #1408590 Report a problem

        Public tax history

        YearProperty taxesTax assessment
        2025$3,324 +110.1%$12,850 +48%
        2024$1,582 +3.6%$8,680
        2023$1,528 +7.6%$8,680
        2022$1,420 -3.1%$8,680
        2021$1,465 -0.4%$8,680
        2020$1,472 $8,680 +15%
        2019$1,472 $7,550
        2017$1,472 +13.9%$7,550
        2016$1,292 +3.9%$7,550
        2015$1,244 +1.2%$7,550
        2014$1,228 --
        2011$1,228 -28.5%--
        2010$1,717 -1.4%$8,110
        2009$1,742 +3.5%$8,110
        2008$1,684 +11.7%$8,110
        2006$1,508 -1.2%$8,110
        2005$1,525 +13.5%$8,110 +37%
        2004$1,344 +1.3%$5,920
        2003$1,327 +3.8%$5,920
        2002$1,278 +28.6%$5,920 +51%
        2000$994 $3,920

        Find assessor info on the county website

        Monthly payment

        Est. payment

        Payment breakdown

        Explore the cost of this home by adjusting the details. Changes won't be saved.
        All calculations are estimates and provided by Zillow, Inc. for informational purposes only. Actual amounts may vary.
        HOA fees may include property taxes on listings classified as Co-Ops. Contact the listing agent and/or owner for fee details.
        Mortgage interest rates are dependent on a number of factors, including credit score, down payment, and repayment length. Interest rate data provided by Zillow Group Marketplace, Inc. as of 1/1/1970 from various mortgage lenders with which we have lead or other similar arrangements; the Estimated Payment is an average of those rates.
        See how much you could borrow to make a competitive offer.

        Climate risks

        Neighborhood: 29464

        Getting around

        46 / 100
        Car-Dependent
        48 / 100
        Somewhat Bikeable

        Nearby schools

        GreatSchools rating
        Schools provided by the listing agent
        • Elementary: BELLE HALL
        • Middle: LAING
        • High: WANDO

        Source: The MLS. This data may not be complete. We recommend contacting the local school district to confirm school assignments for this home.

        A local agent can set up tours, give advice and negotiate with sellers.

        A local lender can help you make sure your offer is ready when you are.

        Browse local experts

        Similar homes

        Skip to the end of the carouselSkip to the beginning of the carousel