Location, Location, Location. Hands down one of premier neighborhoods in Los Banos. This South side home has easy access to Highway 152 (Pacheco Blvd) near all the major stores. If you are commuting to the Bay area or Coast, this home is located near the west side entrance to Los Banos so you don't have to go across town and waste any time. Just hop on Highway 152 and you are on the way! This beautiful Andersen Built home is a testament to thoughtful design, offering a harmonious blend of indoor luxury and outdoor recreation. The heart of this home is undeniably the kitchen, a culinary haven designed for both everyday living and grand entertaining. It features sleek stainless steel appliances and sophisticated stone counter tops that elevate the aesthetic. A generous island, complete with a sink, provides ample workspace and a natural gathering point, flowing seamlessly into the living room in an open-plan layout. A built-in microwave adds to the kitchen's functional elegance. This home features a large master bedroom and large master bath. The bathroom offers a refreshing escape, featuring a double vanity that provides abundant space and convenience. A large double vanity further enhances the sense of luxury, complemented by a spacious walk-in shower for a spa-like experience. Step outside to discover your private sanctuary. The private yard offers ample space for relaxation and play, anchored by an inviting patio that extends into an exceptional outdoor living space. There is a large space to build your dream swimming pool as you can see from the AI generated picture of the dream swimming pool. An attached three car garage provides plenty of parking space for your toys and cars. Beyond the property lines, the community enriches your lifestyle with a park and a playground located just near by, offering additional opportunities for recreation and leisure. Take your kids to the playground and dogs for a walk. Play basketball at the beautifully maintained basketball court. Play soccer at the soccer fields or just hang out under the trees. This park has it all. This property is more than a home; it's a lifestyle waiting to be enjoyed. Click on the 3D tour button and take your time walking through the whole house and then schedule your personal tour and come see it for yourself. Thank you
Closed
$615,000
1176 Obsidian Ct, Los Banos, CA 93635
4beds
2,445sqft
Single Family Residence
Built in 2017
8,481 Square Feet Lot
$615,500 Zestimate®
$252/sqft
$2,648 Estimated rent
Home value
$615,500
$554,000 - $683,000
$2,648/mo
Zestimate® history
Owner options
List your home for rent
$2,648/mo
Rent Zestimate®
Find your next renter with Zillow Rental Manager. Plus, with online applications, you can quickly screen prospective tenants – for free.
$2,648/mo
Rent Zestimate®
Refinance and save
$4,101/mo
Est. payment
Refinancing to a lower rate could help reduce your monthly payments and save thousands over the life of the loan.
$4,101/mo
Est. payment
Explore your selling options
Work with a Zillow partner agent
Leverage their expertise and Zillow's premium Showcase listings to get your home seen by more buyers.
Get startedList with your own agent
Get your home in front of millions of buyers by listing it on Zillow.
Learn how to do itSell it yourself
Take full control of how buyers see your home on Zillow by listing For Sale by Owner (FSBO).
List your homeWhat's special
Sophisticated stone counter topsKitchen a culinary havenSpacious walk-in showerSleek stainless steel appliancesLarge master bedroomLarge master bathBuilt-in microwave
Zillow last checked:
Listing updated:
Listed by:
Jose Gutierrez DRE #01470141 209-872-1131,
HomeSmart PV & Associates
Bought with:
Suzanne Cole, DRE #01959620
Berkshire Hathaway HomeServices-Drysdale Properties
Source: MetroList Services of CA,MLS#: 226060208Originating MLS: MetroList Services, Inc.
Facts & features
Interior
Bedrooms & bathrooms
- Bedrooms: 4
- Bathrooms: 2
- Full bathrooms: 2
Dining room
- Features: Formal Area
Kitchen
- Features: Island w/Sink
Heating
- Central
Cooling
- Ceiling Fan(s), Central Air
Appliances
- Included: Gas Cooktop, Range Hood, Dishwasher, Microwave
- Laundry: Inside Room
Features
- Flooring: Carpet, Tile
- Number of fireplaces: 1
- Fireplace features: Gas
Interior area
- Total structure area: 0
- Total interior livable area: 2,445 sqft
Property
Parking
- Total spaces: 3
- Parking features: Attached
- Attached garage spaces: 3
Features
- Levels: One
- Stories: 1
Lot
- Size: 8,481 Square Feet
- Features: Court
Details
- Parcel number: 430085002000
- Zoning: R-1
- Special conditions: Standard
Construction
Type & style
- Home type: SingleFamily
- Property subtype: Single Family Residence
Materials
- Stucco
- Foundation: Slab
- Roof: Tile
Condition
- Year built: 2017
Utilities & green energy
- Electric: 220 Volts in Kitchen
- Sewer: Public Sewer
- Water: Public
- Utilities for property: Public
Community & HOA
Location
- Region: Los Banos
Financial & listing details
- Price per square foot: $252/sqft
- Tax assessed value: $510,343
- Price range: $615K - $615K
- Date on market: 9/20/2026
Price history
| Date | Event | Price |
|---|---|---|
| 9/4/2026 | Sold | $615,000-1.6%$252/sqft |
Source: MetroList Services of CA #226060208 Report a problem | ||
| 8/6/2026 | Pending sale | $625,000$256/sqft |
Source: MetroList Services of CA #226060208 Report a problem | ||
| 5/13/2026 | Listed for sale | $625,000+46.9%$256/sqft |
Source: MetroList Services of CA #226060208 Report a problem | ||
| 4/13/2017 | Sold | $425,500+0.9%$174/sqft |
Source: Public Record Report a problem | ||
| 12/30/2016 | Price change | $421,600+2.2%$172/sqft |
Source: Anderson Homes Report a problem | ||
| 12/16/2016 | Listed for sale | $412,600$169/sqft |
Source: Anderson Homes Report a problem | ||
| 10/19/2016 | Listing removed | $412,600$169/sqft |
Source: Anderson Homes Report a problem | ||
| 10/8/2016 | Listed for sale | $412,600$169/sqft |
Source: Anderson Homes Report a problem | ||
Public tax history
| Year | Property taxes | Tax assessment |
|---|---|---|
| 2026 | -- | $510,343 +2% |
| 2025 | $7,035 +0.1% | $500,337 +2% |
| 2024 | $7,025 +5.5% | $490,527 +2% |
| 2023 | $6,660 +2.1% | $480,910 +2% |
| 2022 | $6,525 +1.8% | $471,481 +2% |
| 2021 | $6,411 +1.3% | $462,237 +1% |
| 2020 | $6,330 +2.1% | $457,498 +2% |
| 2019 | $6,203 +4.1% | $448,528 +3.4% |
| 2018 | $5,956 +10.6% | $433,734 +16.2% |
| 2017 | $5,385 +455.1% | $373,397 +621.2% |
| 2016 | $970 +1.3% | $51,776 +1.5% |
| 2015 | $958 +106.9% | $50,999 +397.7% |
| 2014 | $463 +7.5% | $10,246 +0.5% |
| 2013 | $431 | $10,200 -21.5% |
| 2012 | -- | $13,000 |
| 2011 | -- | $13,000 +36.8% |
| 2010 | -- | $9,500 -52.5% |
| 2009 | -- | $20,000 |
Find assessor info on the county website
Neighborhood: 93635
Nearby homes
- $578,5004 bd2 ba2k sqft1182 Obsidian Ct, Los Banos, CA 93635Off Market
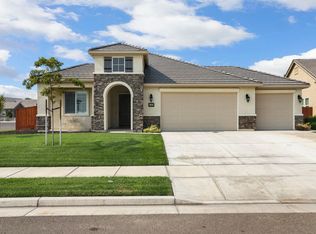
- $555,0003 bd2 ba2k sqft1170 Obsidian Ct, Los Banos, CA 93635Off Market

- $582,3004 bd2 ba2.4k sqft1162 Obsidian Ct, Los Banos, CA 93635Off Market
- $505,0004 bd2 ba2k sqft1173 Obsidian Ct, Los Banos, CA 93635Off Market
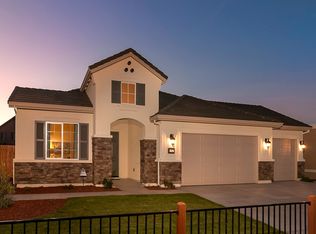
- $586,9004 bd2 ba2.4k sqft1181 Obsidian Ct, Los Banos, CA 93635Off Market
- $603,3004 bd2 ba2k sqft1746 Cobblefield Ln, Los Banos, CA 93635Off Market
- $630,0254 bd4 ba2.5k sqft1200 Obsidian Pl, Los Banos, CA 93635New Construction
- $619,5005 bd3 ba2.6k sqft1165 Obsidian Ct, Los Banos, CA 93635Off Market
Nearby schools
GreatSchools rating
- 7/10Westside Union Elementary SchoolGrades: K-6Distance: 1.6 mi
- 2/10Creekside Junior HighGrades: 7-8Distance: 0.3 mi
- 4/10Los Banos High SchoolGrades: 9-12Distance: 1.9 mi
Sell for more on Zillow
Get a Zillow Showcase℠ listing at no additional cost and you could sell for .
$615,500
2% more
+$12,310
With Zillow Showcase(estimated)
$627,810
Sell for more on Zillow
Get a Zillow Showcase℠ listing at no additional cost and you could sell for .
$615,500
2% more
+$12,310
With Zillow Showcase(estimated)
$627,810
- California
- Merced County
- Los Banos
- 93635
- 1176 Obsidian Ct
