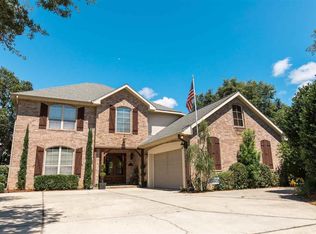
Quiet, convenient, custom home boasting a New Orleans flair through stunning 9’ Mahogany French doors. Bright and airy throughout, Main living area features wood-look porcelain tiles, 10’ ceilings topped with crown molding, and an abundance of natural light. Semi pro chefs will love the kitchen’s features with counter space galore on the oversized granite countertops, New Bosch Induction range, great storage space in the custom cherry cabinets. High-end stainless appliances, a wine rack and 18x18 Italian tiles add a luxurious feel. Kitchen windows overlook the well landscaped yard with an Herb garden. Newly updated 1st floor primary suite provides an Oasis of comfort with direct access to the oversized covered patio. The spacious primary bath a large soaking tub, separate Large Porcelain tile shower wrapped in Glass, Separated double vanities and natural light from a central window. Upscale mirrors with Anti fog, variable lighting features. 2nd Primary bedroom with full bath completes the downstairs living area. Upstairs, the three additional bedrooms 2 of them share a large Jack and Jill bathroom. The 3rd is an 18x20 features two large storage closets and room for a sitting area, and much more. A loft nest above the foyer are providing soft light of the area provides the perfect space to read a book, meditate while the hobby room directly next to it allows flexibility and or storage. The side entrance garage opens to a mudroom with and large laundry room with built in storage. The Amazing back Host a custom heated Gunnite pool with a sun ledge, a large water feature Outside, the covered patio is perfect for entertaining and flows effortlessly into the living area. The Gorgeous landscaped yard features Artificial turf, sprinklers (front yard), lawn pump, privacy fence. Nestled in a very quiet cul-de-sac neighborhood. Termite Bond W/ Ensec. New roof 21, Outside house painted, New Gutter guards 23. New fence 2/22. Flooring allowance negotiable.
Sold for $885,000
$885,000
1176 Old Trl, Gulf Breeze, FL 32563
5beds
3,631sqft
Single Family Residence
Built in 2004
0.25 Acres Lot
$941,200 Zestimate®
$244/sqft
$4,197 Estimated rent
Home value
$941,200
$885,000 - $1.01M
$4,197/mo
Zestimate® history
Owner options
List your home for rent
$4,197/mo
Rent Zestimate®
Find your next renter with Zillow Rental Manager. Plus, with online applications, you can quickly screen prospective tenants – for free.
$4,197/mo
Rent Zestimate®
Refinance and save
$5,629/mo
Est. payment
Refinancing to a lower rate could help reduce your monthly payments and save thousands over the life of the loan.
$5,629/mo
Est. payment
Explore your selling options
Work with a Zillow partner agent
Leverage their expertise and Zillow's premium Showcase listings to get your home seen by more buyers.
Get startedList with your own agent
Get your home in front of millions of buyers by listing it on Zillow.
Learn how to do itSell it yourself
Take full control of how buyers see your home on Zillow by listing For Sale by Owner (FSBO).
List your homeWhat's special
Zillow last checked:
Listing updated:
Listed by:
Audie Street 850-529-8400,
Better Homes And Gardens Real Estate Main Street Properties
Bought with:
Justin Nicholas
Emerald Coast Realty Pros
Source: PAR,MLS#: 644794
Facts & features
Interior
Bedrooms & bathrooms
- Bedrooms: 5
- Bathrooms: 4
- Full bathrooms: 3
- 1/2 bathrooms: 1
Rooms
- Room types: Bonus Room, Exercise Room, Office
Primary bedroom
- Level: First
- Area: 289
- Dimensions: 17 x 17
Bedroom
- Level: Second
- Area: 168
- Dimensions: 14 x 12
Bedroom 1
- Level: Second
- Area: 168
- Dimensions: 14 x 12
Bedroom 2
- Level: Second
- Area: 360
- Dimensions: 20 x 18
Dining room
- Level: First
- Area: 165
- Dimensions: 15 x 11
Kitchen
- Level: First
- Area: 240
- Dimensions: 16 x 15
Heating
- Multi Units, Central
Cooling
- Multi Units, Central Air, Ceiling Fan(s)
Appliances
- Included: Electric Water Heater, Dishwasher, Microwave, Refrigerator
- Laundry: Inside, W/D Hookups
Features
- Storage, Baseboards, Ceiling Fan(s), Crown Molding, High Ceilings, High Speed Internet, Recessed Lighting
- Flooring: Tile, Carpet, Simulated Wood
- Doors: Insulated Doors
- Windows: Double Pane Windows, Some Blinds
- Has basement: No
Interior area
- Total structure area: 3,631
- Total interior livable area: 3,631 sqft
Property
Parking
- Total spaces: 2
- Parking features: 2 Car Garage, Garage Door Opener
- Garage spaces: 2
Features
- Levels: Two
- Stories: 2
- Patio & porch: Covered
- Exterior features: Lawn Pump, Outdoor Kitchen, Rain Gutters
- Has private pool: Yes
- Pool features: Gunite, In Ground
- Fencing: Back Yard
Lot
- Size: 0.25 Acres
- Dimensions: 141.673 x 167.124 c
- Features: Cul-De-Sac, Sprinkler
Details
- Parcel number: 352s292885000000040
- Zoning description: County,Res Single
Construction
Type & style
- Home type: SingleFamily
- Architectural style: Traditional
- Property subtype: Single Family Residence
Materials
- Brick, Frame
- Foundation: Slab
- Roof: Shingle,Gable,Hip
Condition
- Resale
- New construction: No
- Year built: 2004
Utilities & green energy
- Electric: Circuit Breakers, Copper Wiring
- Sewer: Septic Tank
- Water: Public
- Utilities for property: Cable Available
Green energy
- Energy efficient items: Insulation, Ridge Vent
Community & HOA
Community
- Security: Smoke Detector(s)
- Subdivision: None
HOA
- Has HOA: No
Location
- Region: Gulf Breeze
Financial & listing details
- Price per square foot: $244/sqft
- Price range: $885K - $885K
- Date on market: 5/1/2024
- Cumulative days on market: 78 days
- Road surface type: Paved
Price history
| Date | Event | Price |
|---|---|---|
| 9/4/2024 | Sold | $885,000-9.2%$244/sqft |
Source:  PAR #644794 Report a problem PAR #644794 Report a problem | ||
| 9/4/2024 | Pending sale | $975,000$269/sqft |
Source: PAR #644794 Report a problem | ||
| 7/18/2024 | Contingent | $975,000$269/sqft |
Source: PAR #644794 Report a problem | ||
| 6/20/2024 | Price change | $975,000-1%$269/sqft |
Source: PAR #644794 Report a problem | ||
| 5/1/2024 | Listed for sale | $985,000$271/sqft |
Source: PAR #644794 Report a problem | ||
Public tax history
Tax history is unavailable.
Neighborhood: 32563
Nearby homes
- $885,0004 bd4 ba3.5k sqft1176 Old Trail Rd, Gulf Breeze, FL 32563Sold
- $535,0004 bd2 ba2.1k sqft1182 Old Trail Rd, Gulf Breeze, FL 32563Off Market
- $618,8004 bd2 ba2.6k sqft1172 Old Trail Rd, Gulf Breeze, FL 32563Off Market
- $553,2004 bd3 ba2.1k sqft2217 Reservation Rd, Gulf Breeze, FL 32563Off Market
- $712,9004 bd2 ba2.4k sqft1188 Old Trail Rd, Gulf Breeze, FL 32563Off Market
- $680,7004 bd2 ba2.4k sqft1188 Old Trl, Gulf Breeze, FL 32563Off Market
- $575,0004 bd2 ba2k sqft2213 Reservation Rd, Gulf Breeze, FL 32563Sold
- $550,0004 bd2 ba2.3k sqft1183 Old Trail Rd, Gulf Breeze, FL 32563Off Market
Nearby schools
GreatSchools rating
- 9/10Gulf Breeze Elementary SchoolGrades: PK-5Distance: 2.7 mi
- 8/10Gulf Breeze Middle SchoolGrades: 6-8Distance: 2.7 mi
- 7/10Gulf Breeze High SchoolGrades: 9-12Distance: 2.7 mi
Schools provided by the listing agent
- Elementary: Gulf Breeze
- Middle: GULF BREEZE
- High: Gulf Breeze
Source: PAR. This data may not be complete. We recommend contacting the local school district to confirm school assignments for this home.


Get pre-qualified for a loan
At Zillow Home Loans, we can pre-qualify you in as little as 5 minutes with no impact to your credit score.An equal housing lender. NMLS #10287.
Sell for more on Zillow
Get a Zillow Showcase℠ listing at no additional cost and you could sell for .
$941,200
2% more
+$18,824
With Zillow Showcase(estimated)
$960,024
- Florida
- Santa Rosa County
- Gulf Breeze
- 32563
- 1176 Old Trl
Nearby cities
Nearby zip codes
Other Gulf Breeze Topics
