Welcome to an exceptional opportunity in the gated Preserve at Two Creeks neighborhood, where luxury, design, and functionality come together in one unforgettable home. This stunning 4-bedroom, 3-bath residence spans 2,753 square feet and showcases a seamless open-concept layout with beautiful tile flooring flowing throughout the main living spaces--perfect for both elevated everyday living and effortless entertaining.
At the heart of the home, the gourmet kitchen is a true showstopper, featuring double ovens, a gas range, striking black-and-white tile backsplash, rich green cabinetry, custom pantry shelving, and a charming eat-in dining space. The expansive family room connects effortlessly, creating a warm and inviting atmosphere filled with natural light.
The primary suite is a private retreat designed to impress, highlighted by a tray ceiling with wood beam accents, custom built-ins, and a spa-like ensuite with dual vanities, a soaking garden tub, separate shower, and an oversized custom walk-in closet. Bedrooms 2 and 3 are connected by a convenient Jack-and-Jill bath, while bedroom 4 sits adjacent to a third full bath--ideal for guests or multigenerational living. A dedicated office with French doors offers the perfect work-from-home setup or flex space.
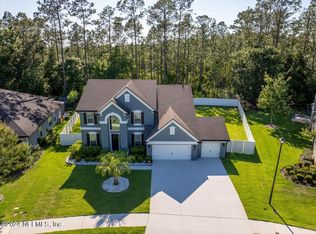
Step outside to your own personal oasis, where a retractable screened lanai overlooks serene preserve views--perfect for relaxing or entertaining. Enjoy thoughtful upgrades throughout, including a custom bar with wine cooler, a stylish laundry/mudroom with built-in bench, and a spacious 3-car garage with epoxy flooring.
Additional premium features include paid-off solar panels, brand new carpet installed in all bedrooms, a tankless water heater, water softener, and a charming rocking chair front porch that adds to the home's undeniable curb appeal.
This is more than just a home--it's a lifestyle. Come experience the beauty, comfort, and elevated living that this Preserve at Two Creeks gem has to offer.
Closed
$520,000
1176 ORCHARD ORIOLE Place, Middleburg, FL 32068
4beds
2,753sqft
Single Family Residence
Built in 2017
9,583 Square Feet Lot
$519,800 Zestimate®
$189/sqft
$2,604 Estimated rent
Home value
$519,800
$494,000 - $546,000
$2,604/mo
Zestimate® history
Owner options
List your home for rent
$2,604/mo
Rent Zestimate®
Find your next renter with Zillow Rental Manager. Plus, with online applications, you can quickly screen prospective tenants – for free.
$2,604/mo
Rent Zestimate®
Refinance and save
$3,535/mo
Est. payment
Refinancing to a lower rate could help reduce your monthly payments and save thousands over the life of the loan.
$3,535/mo
Est. payment
Explore your selling options
Work with a Zillow partner agent
Leverage their expertise and Zillow's premium Showcase listings to get your home seen by more buyers.
Get startedList with your own agent
Get your home in front of millions of buyers by listing it on Zillow.
Learn how to do itSell it yourself
Take full control of how buyers see your home on Zillow by listing For Sale by Owner (FSBO).
List your homeWhat's special
Retractable screened lanaiRich green cabinetryGas rangeSerene preserve viewsCustom built-insUndeniable curb appealGourmet kitchen
Zillow last checked:
Listing updated:
Listed by:
DANIELLE WOLBERT 904-422-4628,
COLDWELL BANKER VANGUARD REALTY 904-269-7117
Bought with:
C J Haack, SL3153715
TATUM REALTY AND PROPERTY MANAGEMENT SERVICES
Source: realMLS,MLS#: 2140241
Facts & features
Interior
Bedrooms & bathrooms
- Bedrooms: 4
- Bathrooms: 3
- Full bathrooms: 3
Heating
- Central
Cooling
- Central Air
Appliances
- Included: Dishwasher, Double Oven, Gas Range, Tankless Water Heater, Water Softener Owned, Wine Cooler
- Laundry: Electric Dryer Hookup, Washer Hookup
Features
- Breakfast Bar, Built-in Features, Ceiling Fan(s), Jack and Jill Bath, Pantry, Primary Bathroom -Tub with Separate Shower, Split Bedrooms, Walk-In Closet(s), Wet Bar
- Flooring: Carpet, Tile
Interior area
- Total interior livable area: 2,753 sqft
Property
Parking
- Total spaces: 3
- Parking features: Attached, Garage
- Attached garage spaces: 3
Features
- Stories: 1
- Patio & porch: Covered, Front Porch, Patio
- Fencing: Back Yard
- Has view: Yes
- View description: Protected Preserve
Lot
- Size: 9,583 Square Feet
Details
- Parcel number: 24042400557400445
Construction
Type & style
- Home type: SingleFamily
- Architectural style: Contemporary
- Property subtype: Single Family Residence
Materials
- Fiber Cement
- Roof: Shingle
Condition
- New construction: No
- Year built: 2017
Utilities & green energy
- Sewer: Public Sewer
- Water: Public
- Utilities for property: Cable Available, Electricity Connected, Sewer Connected, Water Connected
Community & HOA
Community
- Security: Security Gate, Security System Owned, Smoke Detector(s)
- Subdivision: Two Creeks
HOA
- Has HOA: Yes
- Amenities included: Pool, Basketball Court, Children's Pool, Clubhouse, Fitness Center, Jogging Path, Playground, Tennis Court(s)
- HOA fee: $89 annually
- Second HOA fee: $158 quarterly
Location
- Region: Middleburg
Financial & listing details
- Price per square foot: $189/sqft
- Tax assessed value: $456,251
- Annual tax amount: $6,701
- Date on market: 4/16/2026
- Listing terms: Cash,Conventional,FHA,VA Loan
Price history
| Date | Event | Price |
|---|---|---|
| 6/4/2026 | Sold | $520,000+1%$189/sqft |
Source:  realMLS #2140241 Report a problem realMLS #2140241 Report a problem | ||
| 5/22/2026 | Pending sale | $515,000$187/sqft |
Source: realMLS #2140241 Report a problem | ||
| 4/16/2026 | Listed for sale | $515,000+6.2%$187/sqft |
Source: realMLS #2140241 Report a problem | ||
| 9/29/2023 | Sold | $485,000-2%$176/sqft |
Source: realMLS #1235541 Report a problem | ||
| 9/22/2023 | Pending sale | $495,000$180/sqft |
Source: realMLS #1235541 Report a problem | ||
| 8/7/2023 | Price change | $495,000-3.9%$180/sqft |
Source: realMLS #1235541 Report a problem | ||
| 7/26/2023 | Price change | $514,990-1%$187/sqft |
Source: realMLS #1235541 Report a problem | ||
| 7/7/2023 | Listed for sale | $520,000+51.1%$189/sqft |
Source: realMLS #1235541 Report a problem | ||
| 8/9/2017 | Sold | $344,149$125/sqft |
Source: Public Record Report a problem | ||
Public tax history
| Year | Property taxes | Tax assessment |
|---|---|---|
| 2025 | -- | $356,079 +2.9% |
| 2024 | $7,628 +160.4% | $346,044 +12.7% |
| 2023 | $2,929 +8.3% | $306,995 +3% |
| 2022 | $2,704 +9.3% | $298,054 +3% |
| 2021 | $2,475 -61.2% | $289,373 +1.4% |
| 2020 | $6,380 | $285,378 +0.5% |
| 2019 | $6,380 +0.7% | $284,053 +1.9% |
| 2018 | $6,334 +6.6% | $278,757 +878.1% |
| 2017 | $5,940 +122% | $28,500 -5% |
| 2016 | $2,676 -1.2% | $30,000 |
| 2015 | $2,709 -0.4% | $30,000 |
| 2014 | $2,720 | $30,000 -14.3% |
| 2013 | -- | $35,000 +112.5% |
| 2012 | -- | $16,471 +10% |
| 2011 | -- | $14,974 +10% |
| 2010 | -- | $13,613 +10% |
| 2009 | -- | $12,375 +10% |
| 2008 | -- | $11,250 |
Find assessor info on the county website
Neighborhood: 32068
Nearby homes
- $500,6004 bd3 ba3k sqft1180 Orchard Oriole Pl, Middleburg, FL 32068Off Market

- $535,0005 bd4 ba2.9k sqft1172 Orchard Oriole Pl, Middleburg, FL 32068Sold
- $470,2003 bd2 ba2.4k sqft1184 Orchard Oriole Pl, Middleburg, FL 32068Off Market
- $549,1004 bd3 ba3.1k sqft1168 Orchard Oriole Pl, Middleburg, FL 32068Off Market

- $642,2004 bd3 ba3.2k sqft4298 Great Egret Way, Middleburg, FL 32068Off Market
- $560,0005 bd4 ba3.2k sqft1188 Orchard Oriole Pl, Middleburg, FL 32068Sold
- $501,5004 bd3 ba3k sqft1164 Orchard Oriole Pl, Middleburg, FL 32068Off Market
- $430,0004 bd3 ba2.4k sqft1163 Orchard Oriole Pl, Middleburg, FL 32068Sold
Nearby schools
GreatSchools rating
- 6/10Tynes Elementary SchoolGrades: PK-6Distance: 1.8 mi
- 7/10Wilkinson Junior High SchoolGrades: 7-8Distance: 6.2 mi
- 5/10Ridgeview High SchoolGrades: PK,9-12Distance: 4.3 mi
Schools provided by the listing agent
- Elementary: Tynes
- Middle: Wilkinson
- High: Ridgeview
Source: realMLS. This data may not be complete. We recommend contacting the local school district to confirm school assignments for this home.
Get a cash offer in 3 minutes
Find out how much your home could sell for in as little as 3 minutes with a no-obligation cash offer.
Estimated market value
$519,800
Get a cash offer in 3 minutes
Find out how much your home could sell for in as little as 3 minutes with a no-obligation cash offer.
Estimated market value
$519,800
- Florida
- Clay County
- Middleburg
- 32068
- 1176 ORCHARD ORIOLE Place
Nearby cities
Nearby zip codes
Other Middleburg Topics
