Looking for luxury living less than a mile from the San Luis Rey Gate of Camp Pendleton? Indulge in this stunning Augusta Arrowood residence — tucked away on a quiet streets, surrounded by lushly landscaped grounds and steps from the community’s Junior Olympic pool, clubhouse, and walking trails. The open and flowing floor-plan showcases engineered wood floors throughout the downstairs, creating a warm and inviting ambiance that complements the home’s abundant natural light. Inside, you’ll admire the open concept kitchen with a center island, pot rack, granite countertops, stainless steel appliances, and ample cabinetry, seamlessly connecting to the dining area and the living room with a cozy fireplace and surround sound all surrounded by a wall of windows and sliding door with views to the backyard. Retreat upstairs to the striking primary suite with plantation shutters, a spacious walk-in closet with built-in organizers, and an ensuite bath featuring dual sinks, a soaking tub, a separate shower, and a vanity area. Two additional bedrooms, a well-appointed hall bath, and a custom built-in hall cabinet complement the upper floor. Practical amenities include a laundry room with plenty of storage cabinets, new carpet upstairs, an electric car charger, attic storage, leased solar panels, and ample storage throughout. Escape to the meticulously landscaped backyard boasting stamped concrete, terraced garden boxes, a spa under a gazebo, a side yard with raised garden boxes, four citrus trees, a drip system, and a dedicated dog run—perfect for entertaining or relaxing outdoors. Enjoy the unparalleled lifestyle offered by Arrowood’s master-planned community, which includes a clubhouse with BBQ area, an 18-hole championship golf course, walking trails, playgrounds, and proximity to Luiseno Park with lighted tennis courts, sports fields, and playgrounds. The sellers are open to negotiating terms for assumption of their VA loan at a competitive 4.49% interest rate with an approximate balance of $777,000, offering buyers an exceptional financing opportunity. All this, plus being located within the coveted Bonsall Unified School District, makes this home an extraordinary opportunity to live in luxury at its finest.
Sold for $1,040,000
Listed by: LPT Realty • Tim Kirk • Contact: 760-704-9252
Bought with: Coronado Living Luxury Homes
$1,040,000
1176 Parkview Dr, Oceanside, CA 92057
3beds
2,494sqft
Single Family Residence
Built in 2007
7,405 Square Feet Lot
$1,053,600 Zestimate®
$417/sqft
$4,272 Estimated rent
Home value
$1,053,600
$969,000 - $1.15M
$4,272/mo
Zestimate® history
Owner options
List your home for rent
$4,272/mo
Rent Zestimate®
Find your next renter with Zillow Rental Manager. Plus, with online applications, you can quickly screen prospective tenants – for free.
$4,272/mo
Rent Zestimate®
Refinance and save
$6,746/mo
Est. payment
Refinancing to a lower rate could help reduce your monthly payments and save thousands over the life of the loan.
$6,746/mo
Est. payment
Explore your selling options
Work with a Zillow partner agent
Leverage their expertise and Zillow's premium Showcase listings to get your home seen by more buyers.
Get startedList with your own agent
Get your home in front of millions of buyers by listing it on Zillow.
Learn how to do itSell it yourself
Take full control of how buyers see your home on Zillow by listing For Sale by Owner (FSBO).
List your homeWhat's special
Zillow last checked:
Listing updated:
Listed by:
Tim Kirk DRE #01941662 760-704-9252,
LPT Realty
Bought with:
Kathy Jackson, DRE #02032982
Coronado Living Luxury Homes
Source: CRMLS,MLS#: NDP2505310 Originating MLS: California Regional MLS (North San Diego County & Pacific Southwest AORs)
Originating MLS: California Regional MLS (North San Diego County & Pacific Southwest AORs)Facts & features
Interior
Bedrooms & bathrooms
- Bedrooms: 3
- Bathrooms: 3
- Full bathrooms: 2
- 1/2 bathrooms: 1
- Main level bathrooms: 1
Rooms
- Room types: Bedroom, Entry/Foyer, Kitchen, Laundry, Living Room, Primary Bathroom, Primary Bedroom, Other
Primary bedroom
- Features: Primary Suite
Bedroom
- Features: All Bedrooms Up
Other
- Features: Walk-In Closet(s)
Cooling
- Central Air
Appliances
- Included: Dryer, Washer
- Laundry: Inside, Laundry Room, Upper Level
Features
- All Bedrooms Up, Primary Suite, Walk-In Closet(s)
- Has fireplace: Yes
- Fireplace features: Living Room
- Common walls with other units/homes: No Common Walls
Interior area
- Total interior livable area: 2,494 sqft
Property
Parking
- Total spaces: 2
- Parking features: Garage - Attached
- Attached garage spaces: 2
Features
- Levels: Two
- Stories: 2
- Entry location: 1
- Pool features: Community, Association
- Has view: Yes
- View description: None
Lot
- Size: 7,405 Square Feet
- Features: 0-1 Unit/Acre
Details
- Parcel number: 1225815100
- Zoning: R-1
- Special conditions: Standard
Construction
Type & style
- Home type: SingleFamily
- Property subtype: Single Family Residence
Condition
- Year built: 2007
Utilities & green energy
- Sewer: Public Sewer
Community & HOA
Community
- Features: Curbs, Park, Street Lights, Suburban, Sidewalks, Pool
HOA
- Has HOA: Yes
- Amenities included: Clubhouse, Picnic Area, Playground, Pool, Recreation Room
- HOA fee: $150 monthly
- HOA name: Arrowood Master Association
- HOA phone: 760-481-7444
Location
- Region: Oceanside
Financial & listing details
- Price per square foot: $417/sqft
- Tax assessed value: $993,581
- Annual tax amount: $11,348
- Date on market: 6/11/2025
- Listing terms: Cash,Cash to New Loan,Conventional,Submit,VA Loan
- Inclusions: Washer, dryer, refrigerator, electric car charger.
Price history
| Date | Event | Price |
|---|---|---|
| 7/31/2025 | Sold | $1,040,000-0.9%$417/sqft |
Source:  CRMLS #NDP2505310 Report a problem CRMLS #NDP2505310 Report a problem | ||
| 6/30/2025 | Pending sale | $1,049,777$421/sqft |
Source: CRMLS #NDP2505310 Report a problem | ||
| 6/11/2025 | Listed for sale | $1,049,777+9.9%$421/sqft |
Source: CRMLS #NDP2505310 Report a problem | ||
| 7/6/2022 | Sold | $955,000$383/sqft |
Source:  SDMLS #220009478 Report a problem SDMLS #220009478 Report a problem | ||
| 6/7/2022 | Pending sale | $955,000$383/sqft |
Source: SDMLS #220009478 Report a problem | ||
| 6/1/2022 | Price change | $955,000-1%$383/sqft |
Source: SDMLS #220009478 Report a problem | ||
| 5/11/2022 | Price change | $965,000-1%$387/sqft |
Source: SDMLS #220009478 Report a problem | ||
| 4/22/2022 | Listed for sale | $975,000+61.2%$391/sqft |
Source: SDMLS #220009478 Report a problem | ||
| 10/8/2018 | Sold | $605,000-3.2%$243/sqft |
Source: Public Record Report a problem | ||
| 9/10/2018 | Pending sale | $625,000$251/sqft |
Source: BHHS California Properties #180041687 Report a problem | ||
| 8/20/2018 | Price change | $625,000-0.7%$251/sqft |
Source: BHHS California Properties #180041687 Report a problem | ||
| 8/13/2018 | Listed for sale | $629,500$252/sqft |
Source: BHHS California Properties #180041687 Report a problem | ||
| 8/10/2018 | Pending sale | $629,500$252/sqft |
Source: BHHS California Properties #180041687 Report a problem | ||
| 7/28/2018 | Price change | $629,500-1.6%$252/sqft |
Source: Berkshire Hathaway HomeService #180041687 Report a problem | ||
| 5/31/2018 | Listed for sale | $639,900+6.8%$257/sqft |
Source: Berkshire Hathaway HomeService #180029083 Report a problem | ||
| 8/31/2017 | Listing removed | $599,000$240/sqft |
Source: Harcourts Sand and Sea Prop. #170040447 Report a problem | ||
| 8/17/2017 | Price change | $599,000-4.2%$240/sqft |
Source: Harcourts Sand and Sea Prop. #170040447 Report a problem | ||
| 8/2/2017 | Listed for sale | $625,000+30.2%$251/sqft |
Source: Harcourts Sand and Sea Prop. #170040447 Report a problem | ||
| 11/13/2007 | Sold | $480,000$192/sqft |
Source: Public Record Report a problem | ||
Public tax history
| Year | Property taxes | Tax assessment |
|---|---|---|
| 2025 | $11,348 +0.6% | $993,581 +2% |
| 2024 | $11,286 +5.1% | $974,100 +5.2% |
| 2023 | $10,738 +40.3% | $926,000 +45.6% |
| 2022 | $7,656 +1.6% | $635,959 +2% |
| 2021 | $7,534 +0.7% | $623,491 +1% |
| 2020 | $7,481 +19.1% | $617,099 +2% |
| 2019 | $6,279 -9.9% | $605,000 +9.2% |
| 2018 | $6,967 +0.1% | $554,097 +2% |
| 2017 | $6,957 +10.8% | $543,234 +13.2% |
| 2016 | $6,276 +1.7% | $480,000 +2.1% |
| 2015 | $6,172 +13% | $470,000 +17.5% |
| 2014 | $5,461 | $400,000 |
| 2013 | -- | $400,000 |
| 2012 | -- | $400,000 -15.8% |
| 2011 | -- | $475,000 +10.5% |
| 2010 | -- | $430,000 -12.2% |
| 2009 | -- | $489,600 +2% |
| 2008 | -- | $480,000 |
Find assessor info on the county website
Neighborhood: North Valley
Nearby homes
- $1,141,9005 bd4 ba3.4k sqft1172 Parkview Dr, Oceanside, CA 92057Off Market
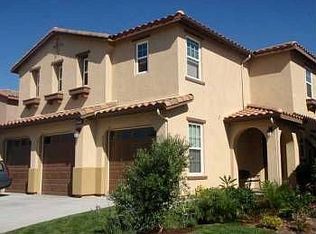
- $1,179,9005 bd4 ba3.4k sqft1180 Parkview Dr, Oceanside, CA 92057Off Market

- $1,066,8003 bd2 ba2.8k sqft1168 Parkview Dr, Oceanside, CA 92057Off Market
- $1,051,6003 bd2 ba2.4k sqft1184 Parkview Dr, Oceanside, CA 92057Off Market
- $1,013,9003 bd2 ba2.4k sqft1123 Vista Pointe Blvd, Oceanside, CA 92057Off Market
- $1,095,4004 bd3 ba3.4k sqft1164 Parkview Dr, Oceanside, CA 92057Off Market
- $1,021,1004 bd2 ba2.8k sqft1205 Parkview Dr, Oceanside, CA 92057Off Market
- $991,1004 bd2 ba2.8k sqft1119 Vista Pointe Blvd, Oceanside, CA 92057Off Market
Nearby schools
GreatSchools rating
- 8/10Bonsall West Elementary SchoolGrades: K-6Distance: 0.3 mi
- 6/10Norman L. Sullivan Middle SchoolGrades: 6-8Distance: 7.2 mi
- 5/10Bonsall HighGrades: 9-12Distance: 7.2 mi
Get a cash offer in 3 minutes
Find out how much your home could sell for in as little as 3 minutes with a no-obligation cash offer.
Estimated market value
$1,053,600
Get a cash offer in 3 minutes
Find out how much your home could sell for in as little as 3 minutes with a no-obligation cash offer.
Estimated market value
$1,053,600
- California
- San Diego County
- Oceanside
- 92057
- North Valley
- 1176 Parkview Dr
Nearby cities
Nearby neighborhoods
Nearby zip codes
Other Oceanside Topics
