Welcome to 1176 Pavia Drive - where modern elegance meets unparalleled convenience. Built in 2019, this townhome in the gated community of Emerson North is a testament to contemporary design, boasting vaulted ceilings and pristine granite countertops. As you explore, imagine transforming the versatile loft space into your dream home office or a snug den. The heart of this home is undoubtedly its kitchen, adorned with granite, making every culinary endeavor a delight. With 2 bedrooms and 2.5 baths, every corner whispers luxury. And just when you think it can't get any better, the community pool, mere steps away, beckons for sun-soaked afternoons. Now, here's the thing... Location is paramount, and this townhome is a winner. With swift access to the 414 Highway, destinations like Wekiwa Springs State Park, Downtown Orlando, Walt Disney World Resort, and Universal Orlando Resort are within arm's reach. And for the little ones? Central Florida Preparatory School ensures education can be just around the corner. But, we have a question for you... When was the last time a home offered not just a place to live, but a gateway to Florida's finest? Don't just dream it, live it! Take the Next Step: If this sounds like your dream home, don't hesitate. Contact us today for your private showing!
Sold for $338,500
$338,500
1176 PAVIA DRIVE, APOPKA, FL 32703
2beds
1,548sqft
Townhouse
Built in 2019
1,980 Square Feet Lot
$296,600 Zestimate®
$219/sqft
$2,161 Estimated rent
Home value
$296,600
$282,000 - $311,000
$2,161/mo
Zestimate® history
Owner options
List your home for rent
$2,161/mo
Rent Zestimate®
Find your next renter with Zillow Rental Manager. Plus, with online applications, you can quickly screen prospective tenants – for free.
$2,161/mo
Rent Zestimate®
Refinance and save
$2,633/mo
Est. payment
Refinancing to a lower rate could help reduce your monthly payments and save thousands over the life of the loan.
$2,633/mo
Est. payment
Explore your selling options
Work with a Zillow partner agent
Leverage their expertise and Zillow's premium Showcase listings to get your home seen by more buyers.
Get startedList with your own agent
Get your home in front of millions of buyers by listing it on Zillow.
Learn how to do itSell it yourself
Take full control of how buyers see your home on Zillow by listing For Sale by Owner (FSBO).
List your homeWhat's special
Modern eleganceDowntown orlandoVersatile loft spaceWekiwa springs state parkPristine granite countertopsVaulted ceilings
Zillow last checked:
Listing updated:
Listed by:
Chaz Tyler 407-674-0120,
KELLER WILLIAMS ADVANTAGE REALTY 407-977-7600,
Chi-Chi Tyler,
KELLER WILLIAMS ADVANTAGE REALTY
Bought with:
Jennifer Rigsby, 3296067
WEMERT GROUP REALTY LLC
Jenny Wemert, 3044371
WEMERT GROUP REALTY LLC
Source: Stellar MLS,MLS#: O6131007 Originating MLS: Orlando Regional
Originating MLS: Orlando Regional
Facts & features
Interior
Bedrooms & bathrooms
- Bedrooms: 2
- Bathrooms: 3
- Full bathrooms: 2
- 1/2 bathrooms: 1
Rooms
- Room types: Loft
Primary bedroom
- Features: Walk-In Closet(s)
- Level: Second
- Dimensions: 11x14
Bedroom 2
- Features: Walk-In Closet(s)
- Level: Second
- Dimensions: 11x14
Dinette
- Level: First
- Dimensions: 13x7
Foyer
- Level: First
- Dimensions: 5x8
Great room
- Level: First
- Dimensions: 16x14
Kitchen
- Features: Breakfast Bar, Pantry
- Level: First
- Dimensions: 13x14
Loft
- Level: Second
- Dimensions: 13x9
Heating
- Electric, Heat Pump
Cooling
- Central Air
Appliances
- Included: Dishwasher, Disposal, Dryer, Electric Water Heater, Microwave, Range, Refrigerator, Washer
- Laundry: Inside, Upper Level
Features
- In Wall Pest System, Open Floorplan, Stone Counters, Thermostat, Vaulted Ceiling(s), Walk-In Closet(s)
- Flooring: Carpet, Ceramic Tile
- Doors: Sliding Doors
- Windows: Blinds, Insulated Windows, Low Emissivity Windows, Window Treatments
- Has fireplace: No
Interior area
- Total structure area: 2,016
- Total interior livable area: 1,548 sqft
Property
Parking
- Total spaces: 1
- Parking features: Driveway, Garage Door Opener, Guest
- Attached garage spaces: 1
- Has uncovered spaces: Yes
- Details: Garage Dimensions: 11x20
Features
- Levels: Two
- Stories: 2
- Patio & porch: Covered, Rear Porch
- Exterior features: Irrigation System, Lighting, Rain Gutters, Sidewalk
- Pool features: In Ground
Lot
- Size: 1,980 Square Feet
- Dimensions: 18 x 110
- Features: Sidewalk, Above Flood Plain
- Residential vegetation: Trees/Landscaped
Details
- Parcel number: 202128252100430
- Zoning: MIXED-EC
- Special conditions: None
Construction
Type & style
- Home type: Townhouse
- Architectural style: Traditional
- Property subtype: Townhouse
- Attached to another structure: Yes
Materials
- Block, Cement Siding, Stucco, Wood Frame
- Foundation: Slab
- Roof: Shingle
Condition
- New construction: No
- Year built: 2019
Details
- Builder model: Florentino
- Builder name: Centex Homes
Utilities & green energy
- Sewer: Public Sewer
- Water: Public
- Utilities for property: Electricity Available, Electricity Connected, Public, Sewer Available, Sewer Connected, Street Lights, Water Available
Green energy
- Energy efficient items: Appliances, HVAC, Insulation, Roof, Thermostat, Windows
- Water conservation: Drip Irrigation, Fl. Friendly/Native Landscape
Community & HOA
Community
- Features: Irrigation-Reclaimed Water, Playground, Pool, Sidewalks
- Security: Fire Sprinkler System, Gated Community, Smoke Detector(s), Fire Resistant Exterior, Fire/Smoke Detection Integration
- Pet fee: $0 monthly
- Subdivision: EMERSON NORTH TOWNHOMES
HOA
- Has HOA: Yes
- Amenities included: Gated, Playground, Pool
- Services included: Community Pool, Maintenance Structure, Maintenance Grounds
- HOA fee: $195 monthly
- HOA name: Top Notch HOA
- HOA phone: 407-644-4406
Location
- Region: Apopka
Financial & listing details
- Price per square foot: $219/sqft
- Tax assessed value: $268,927
- Annual tax amount: $2,555
- Date on market: 8/10/2023
- Cumulative days on market: 15 days
- Listing terms: Cash,Conventional,VA Loan
- Ownership: Fee Simple
- Total actual rent: 0
- Electric utility on property: Yes
- Road surface type: Paved, Concrete
Price history
| Date | Event | Price |
|---|---|---|
| 9/14/2023 | Sold | $338,500+0.1%$219/sqft |
Source:  Stellar MLS #O6131007 Report a problem Stellar MLS #O6131007 Report a problem | ||
| 8/25/2023 | Pending sale | $338,000$218/sqft |
Source: Stellar MLS #O6131007 Report a problem | ||
| 8/21/2023 | Price change | $338,000-0.3%$218/sqft |
Source: Stellar MLS #O6131007 Report a problem | ||
| 8/11/2023 | Listed for sale | $339,000+5.9%$219/sqft |
Source: Stellar MLS #O6131007 Report a problem | ||
| 2/6/2023 | Sold | $320,000$207/sqft |
Source: Public Record Report a problem | ||
| 12/15/2022 | Pending sale | $320,000$207/sqft |
Source: Stellar MLS #O6049423 Report a problem | ||
| 10/28/2022 | Price change | $320,000-1.5%$207/sqft |
Source: Stellar MLS #O6049423 Report a problem | ||
| 9/15/2022 | Price change | $325,000-3%$210/sqft |
Source: Stellar MLS #O6049423 Report a problem | ||
| 8/4/2022 | Listed for sale | $335,000+45.7%$216/sqft |
Source: Stellar MLS #O6049423 Report a problem | ||
| 8/28/2019 | Sold | $230,000+0.8%$149/sqft |
Source: Public Record Report a problem | ||
| 7/26/2019 | Pending sale | $228,270$147/sqft |
Source: Realty Executives Gallery Properties #O5798088 Report a problem | ||
| 6/29/2019 | Price change | $228,270$147/sqft |
Source: Centex Homes Report a problem | ||
| 3/6/2019 | Listed for sale | -- |
Source: Centex Homes Report a problem | ||
Public tax history
| Year | Property taxes | Tax assessment |
|---|---|---|
| 2024 | $3,752 +39.3% | $268,927 +28.7% |
| 2023 | $2,694 +4.8% | $209,013 +3% |
| 2022 | $2,571 +1.7% | $202,925 +3% |
| 2021 | $2,529 +0.3% | $197,015 +1.4% |
| 2020 | $2,522 +676.3% | $194,295 +2795.6% |
| 2019 | $325 +182.3% | $6,710 +10% |
| 2018 | $115 | $6,100 |
| 2017 | $115 | $6,100 |
Find assessor info on the county website
Neighborhood: 32703
Nearby homes
- $300,5003 bd3 ba1.7k sqft1172 Pavia Dr, Apopka, FL 32703Off Market
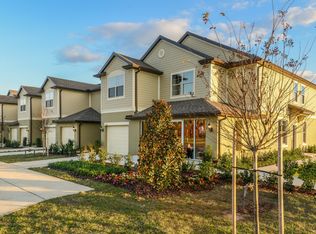
- $306,1003 bd3 ba1.7k sqft1180 Pavia Dr, Apopka, FL 32703Off Market
- $331,3003 bd3 ba1.7k sqft1184 Pavia Dr, Apopka, FL 32703Off Market
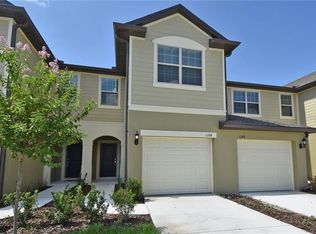
- $333,1003 bd3 ba-- sqft1168 Pavia Dr, Apopka, FL 32703Off Market

- $301,6002 bd3 ba1.5k sqft1188 Pavia Dr, Apopka, FL 32703Off Market
- $303,1003 bd3 ba1.7k sqft1192 Pavia Dr, Apopka, FL 32703Off Market
- $332,1003 bd3 ba1.7k sqft1164 Pavia Dr, Apopka, FL 32703Off Market
- $311,9003,739 Square Feet1196 Pavia Dr, Apopka, FL 32703Off Market
Nearby schools
GreatSchools rating
- 2/10Phyllis Wheatley Elementary SchoolGrades: PK-5Distance: 1.1 mi
- 6/10Wolf Lake Middle SchoolGrades: 6-8Distance: 5.4 mi
- 3/10Wekiva High SchoolGrades: 9-12Distance: 3.5 mi
Schools provided by the listing agent
- Elementary: Wheatley Elem
- Middle: Wolf Lake Middle
- High: Wekiva High
Source: Stellar MLS. This data may not be complete. We recommend contacting the local school district to confirm school assignments for this home.
Get a cash offer in 3 minutes
Find out how much your home could sell for in as little as 3 minutes with a no-obligation cash offer.
Estimated market value
$296,600
Get a cash offer in 3 minutes
Find out how much your home could sell for in as little as 3 minutes with a no-obligation cash offer.
Estimated market value
$296,600
- Florida
- Orange County
- Apopka
- 32703
- 1176 PAVIA DRIVE
Nearby cities
Nearby neighborhoods
Nearby zip codes
Other Apopka Topics
