Welcome to this beautifully updated home in the desirable gated Quail Gardens community of just 29 luxury homes. Residents enjoy access to a community pool & tennis court, plus convenient proximity to the San Diego Botanic Garden, Encinitas Ranch Golf Course & Moonlight Beach. Bathed in abundant natural light from tons of windows throughout, this turnkey residence offers effortless California living with quality upgrades at every turn. Step inside to warm beautiful wood flooring that flows seamlessly through the open living spaces. The luxury chef’s kitchen is a true standout, featuring granite countertops, premium appliances, generous storage & a large island perfect for entertaining. Upgraded bathrooms, fresh exterior paint, newer windows & tasteful finishes reflect the pride of ownership & attention to detail. Outside, the private backyard is an entertainer’s dream—surrounded by mature trees & lush landscaping for maximum privacy. Enjoy the built-in BBQ bar, charming pergola & outdoor fireplace—ideal for year-round gatherings. A spacious patio area completes this serene outdoor oasis. Additional highlights include leased solar & a convenient EV charger. This home perfectly blends comfort, style & coastal convenience in one of Encinitas’ most sought-after locations. Whether you’re relaxing indoors with natural light streaming in or hosting friends on the inviting patio, this property delivers the elevated lifestyle you’ve been searching for.
Pending
Listed by: Allison James Estates & Homes • Barb Westlake • Contact: barbwestlake@gmail.com
$2,395,000
1176 Quail Gardens Ct, Encinitas, CA 92024
4beds
2,785sqft
Single Family Residence
Built in 1990
6,878 Square Feet Lot
$2,299,800 Zestimate®
$860/sqft
$600/mo HOA
What's special
- 110 days
- 182
- 0
Likely to sell faster than
Zillow last checked:
Listing updated:
Listed by:
Barb Westlake DRE #01381939 barbwestlake@gmail.com,
Allison James Estates & Homes
Source: CRMLS,MLS#: NDP2605943 Originating MLS: California Regional MLS (North San Diego County & Pacific Southwest AORs)
Originating MLS: California Regional MLS (North San Diego County & Pacific Southwest AORs)Facts & features
Interior
Bedrooms & bathrooms
- Bedrooms: 4
- Bathrooms: 3
- Full bathrooms: 3
- Main level bathrooms: 1
- Main level bedrooms: 1
Rooms
- Room types: Kitchen, Laundry, Living Room, Primary Bathroom, Primary Bedroom, Other, Pantry
Bathroom
- Features: Bathtub, Dual Sinks, Granite Counters, Remodeled, Separate Shower, Upgraded, Walk-In Shower
Kitchen
- Features: Butler's Pantry, Granite Counters, Kitchen Island, Kitchen/Family Room Combo, Remodeled, Updated Kitchen, Walk-In Pantry
Other
- Features: Walk-In Closet(s)
Pantry
- Features: Walk-In Pantry
Heating
- Central
Cooling
- Central Air, Dual
Appliances
- Included: Built-In Range, Barbecue, Dishwasher, Gas Cooktop, Disposal, Microwave, Refrigerator, Water Heater, Warming Drawer
- Laundry: Laundry Room, Upper Level
Features
- Granite Counters, High Ceilings, Wired for Sound, Walk-In Pantry, Walk-In Closet(s)
- Flooring: Carpet, Tile, Wood
- Has fireplace: Yes
- Fireplace features: Family Room, Outside
- Common walls with other units/homes: No Common Walls
Interior area
- Total interior livable area: 2,785 sqft
Video & virtual tour
Property
Parking
- Total spaces: 3
- Parking features: Garage
- Attached garage spaces: 3
Features
- Levels: Multi/Split
- Entry location: Front of house
- Patio & porch: Front Porch, Open, Patio, Tile, Balcony
- Exterior features: Balcony, Barbecue, Lighting, Rain Gutters
- Pool features: Community, Association
- Fencing: Stucco Wall,Wrought Iron
- Has view: Yes
- View description: Park/Greenbelt, Trees/Woods
Lot
- Size: 6,878 Square Feet
- Features: Back Yard, Front Yard, Near Park
Details
- Parcel number: 2573911700
- Zoning: R-3 Residential
- Special conditions: Standard
Construction
Type & style
- Home type: SingleFamily
- Property subtype: Single Family Residence
Materials
- Foundation: Concrete Perimeter
- Roof: Tile
Condition
- Turnkey
- Year built: 1990
Community & HOA
Community
- Features: Curbs, Gutter(s), Street Lights, Sidewalks, Park, Pool
HOA
- Has HOA: Yes
- Amenities included: Pool, Tennis Court(s)
- HOA fee: $600 monthly
- HOA name: Quail Park HOA
- HOA phone: 760-585-1700
Location
- Region: Encinitas
Financial & listing details
- Price per square foot: $860/sqft
- Tax assessed value: $1,532,430
- Date on market: 6/20/2026
- Cumulative days on market: 110 days
- Listing terms: Cash,Conventional,FHA,Fannie Mae,VA Loan
- Road surface type: Paved
Estimated market value
$2,299,800
$2.18M - $2.41M
$7,753/mo
Price history
| Date | Event | Price |
|---|---|---|
| 9/1/2026 | Pending sale | $2,395,000$860/sqft |
Source:  CRMLS #NDP2605943 Report a problem CRMLS #NDP2605943 Report a problem | ||
| 6/20/2026 | Listed for sale | $2,395,000+129.6%$860/sqft |
Source: CRMLS #NDP2605943 Report a problem | ||
| 5/26/2005 | Sold | $1,043,000+40%$375/sqft |
Source: Public Record Report a problem | ||
| 9/4/2003 | Sold | $745,000+31.9%$268/sqft |
Source: Public Record Report a problem | ||
| 2/18/2000 | Sold | $565,000$203/sqft |
Source: Public Record Report a problem | ||
Public tax history
| Year | Property taxes | Tax assessment |
|---|---|---|
| 2026 | -- | $1,532,430 +2% |
| 2025 | $16,976 +4.4% | $1,502,384 +2% |
| 2024 | $16,254 +3.2% | $1,472,926 +2% |
| 2023 | $15,748 +0.8% | $1,444,046 +2% |
| 2022 | $15,620 +18.2% | $1,415,733 +18% |
| 2021 | $13,214 +0.6% | $1,200,000 |
| 2020 | $13,129 +6.2% | $1,200,000 +2.1% |
| 2019 | $12,361 +4.9% | $1,175,000 +9.3% |
| 2018 | $11,786 +2.7% | $1,075,000 +3.4% |
| 2017 | $11,473 +4.9% | $1,040,000 +4% |
| 2016 | $10,933 +17.1% | $1,000,000 +19% |
| 2015 | $9,339 +7.1% | $840,000 +7.7% |
| 2014 | $8,719 | $780,000 +4% |
| 2013 | -- | $750,000 |
| 2012 | -- | $750,000 |
| 2011 | -- | $750,000 -35.6% |
| 2010 | -- | $1,163,907 -0.2% |
| 2009 | -- | $1,166,673 +2% |
| 2008 | -- | $1,143,798 +2.3% |
| 2007 | -- | $1,118,430 +2% |
| 2006 | -- | $1,096,500 +44.3% |
| 2005 | -- | $759,900 +2% |
| 2004 | -- | $745,000 +24.3% |
| 2003 | -- | $599,582 +2% |
| 2002 | -- | $587,826 +2% |
| 2001 | -- | $576,300 |
Find assessor info on the county website
Monthly payment
Est. payment
Payment breakdown
Explore the cost of this home by adjusting the details. Changes won't be saved.Climate risks
Neighborhood: 92024
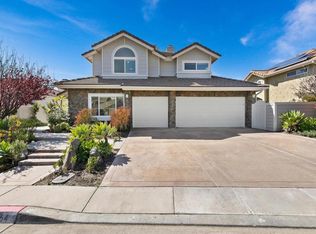
- $2,275,0005 bd4 ba3.4k sqft1164 Quail Gardens Ct, Encinitas, CA 92024Sold
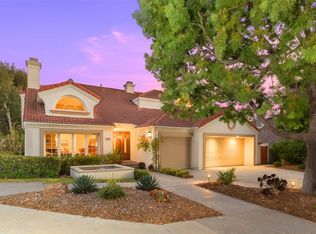
- $2,702,9005 bd4 ba3.1k sqft1186 Quail Gardens Ct, Encinitas, CA 92024Off Market
- $2,257,9004 bd3 ba2.6k sqft1194 Quail Gardens Ct, Encinitas, CA 92024Off Market
- $2,190,6004 bd3 ba2.7k sqft1158 Quail Gardens Ct, Encinitas, CA 92024Off Market
Local buyer's agents are ready to help
