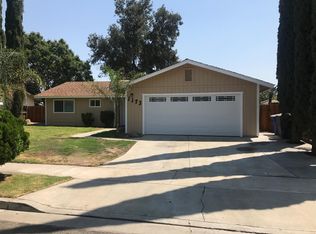
Summer starts here! Welcome to 1176 Robin Avenue, a beautifully maintained and thoughtfully updated 3-bedroom, 2.5-bath home designed for both everyday comfort and unforgettable entertaining. From the moment you arrive, you'll appreciate the pride of ownership and numerous improvements throughout, including a newer roof installed approximately three years ago, newer energy-efficient windows, and a newer air conditioning system for year-round comfort. Step inside to find inviting living spaces filled with natural light, complemented by elegant shutters in the living room and kitchen that add both style and functionality. The spacious layout offers the perfect balance of comfort and practicality for families, professionals, or anyone looking for a move-in-ready home. The backyard is where this property truly shines. Enjoy a sparkling swimming pool perfect for hot Central Valley summers, weekend gatherings, and creating lasting memories. An outdoor bathroom provides added convenience for pool guests, helping keep wet feet out of the house while making entertaining effortless. Conveniently located in an established Hanford neighborhood near schools, parks, shopping, and dining, this home combines valuable updates, desirable amenities, and exceptional outdoor living. Don't miss the opportunity to make 1176 Robin Avenue your next home!
Sold for $350,000
Zillow last checked:
Listing updated:
Bought with:
Parminder Singh, DRE #01855628
London Properties-Kingsburg
Source: TCMLS,MLS#: 242498
Price history
| Date | Event | Price |
|---|---|---|
| 8/6/2026 | Sold | $350,000+2.9%$322/sqft |
Source:  TCMLS #242498 Report a problem TCMLS #242498 Report a problem | ||
| 7/1/2026 | Pending sale | $340,000$313/sqft |
Source: Fresno MLS #650895 Report a problem | ||
| 6/24/2026 | Listed for sale | $340,000+17.6%$313/sqft |
Source: TCMLS #242498 Report a problem | ||
| 6/7/2022 | Sold | $289,000+131.2%$266/sqft |
Source: Public Record Report a problem | ||
| 10/21/2014 | Sold | $125,000$115/sqft |
Source: Public Record Report a problem | ||
Get a cash offer in 3 minutes
Find out how much your home could sell for in as little as 3 minutes with a no-obligation cash offer.
Estimated market value
$352,700
