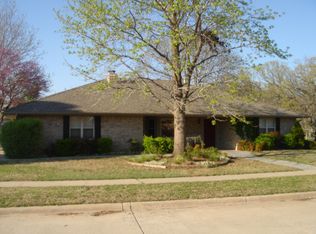
**Ask about our rent to own program**Welcome to this 2-bedroom, 3-bath home in the heart of Norman offering a great opportunity for investors or first-time homebuyers looking to make a space their own. With a little vision and a personal touch, this property has plenty of potential. The spacious kitchen features abundant cabinet space, providing plenty of room for storage, meal prep, and entertaining. The large backyard is perfect for BBQ's and get togethers. Conveniently located in Norman near shopping, dining, entertainment, close to the university and everyday amenities, this home puts you within proximity to everything you need. Whether you're searching for your next investment property or a home you can update to reflect your own style, this property is ready for its next chapter. Schedule your showing and come see the possibilities!
Pending
$215,000
1176 Robin Hood Ln, Norman, OK 73072
3beds
1,442sqft
Single Family Residence
Built in 1977
0.34 Acres Lot
$-- Zestimate®
$149/sqft
$-- HOA
What's special
- 1 day
- 246
- 19
Likely to sell faster than
Zillow last checked:
Listing updated:
Listed by:
Kelly Heaton 405-808-5265,
LIME Realty,
Cheyanne Brown 405-778-5402,
LIME Realty
Source: MLSOK/OKCMAR as distributed by MLS GRID,MLS#: 1246687
Facts & features
Interior
Bedrooms & bathrooms
- Bedrooms: 3
- Bathrooms: 2
- Full bathrooms: 2
Heating
- Has Heating (Unspecified Type)
Cooling
- Has cooling: Yes
Features
- Number of fireplaces: 1
- Fireplace features: Gas Log
Interior area
- Total structure area: 1,442
- Total interior livable area: 1,442 sqft
Property
Parking
- Total spaces: 2
- Parking features: Garage
- Garage spaces: 2
Features
- Levels: One
- Stories: 1
Lot
- Size: 0.34 Acres
- Features: Interior Lot
Details
- Parcel number: 1176NONERobinHood73072
- Special conditions: None
Construction
Type & style
- Home type: SingleFamily
- Architectural style: Dallas
- Property subtype: Single Family Residence
Materials
- Brick & Frame
- Foundation: Slab
- Roof: Composition
Condition
- Year built: 1977
Community & HOA
Location
- Region: Norman
Financial & listing details
- Price per square foot: $149/sqft
- Tax assessed value: $185,855
- Annual tax amount: $2,544
- Date on market: 8/28/2026
- Listing terms: As is Condition
Estimated market value
Not available
Estimated sales range
Not available
$1,735/mo
Price history
| Date | Event | Price |
|---|---|---|
| 8/29/2026 | Pending sale | $215,000$149/sqft |
Source: | ||
| 8/28/2026 | Listed for sale | $215,000-10.4%$149/sqft |
Source: | ||
| 8/24/2026 | Listing removed | -- |
Source: Owner Report a problem | ||
| 7/3/2026 | Listed for sale | $240,000+42%$166/sqft |
Source: Owner Report a problem | ||
| 12/17/2021 | Sold | $169,000$117/sqft |
Source: Public Record Report a problem | ||
Public tax history
| Year | Property taxes | Tax assessment |
|---|---|---|
| 2025 | $2,676 +5.2% | $22,302 +5% |
| 2024 | $2,544 +4.7% | $21,240 +5% |
| 2023 | $2,429 +9.5% | $20,229 +5% |
| 2022 | $2,219 +21% | $19,266 +27.6% |
| 2021 | $1,834 +2.2% | $15,104 |
| 2020 | $1,794 +0.4% | $15,104 |
| 2019 | $1,788 0% | $15,104 0% |
| 2018 | $1,788 | $15,105 |
| 2017 | $1,788 | $15,105 +1% |
| 2016 | -- | $14,955 +5% |
| 2015 | -- | $14,244 |
| 2014 | -- | $14,244 +0% |
| 2013 | -- | $14,243 |
| 2012 | -- | $14,243 +0.8% |
| 2011 | -- | $14,133 +5% |
| 2010 | -- | $13,461 +5% |
| 2009 | -- | $12,820 +5% |
| 2008 | -- | $12,209 -17.6% |
| 2007 | -- | $14,819 +17.5% |
| 2006 | -- | $12,613 +19.6% |
| 2005 | -- | $10,548 |
| 2004 | -- | $10,548 |
| 2003 | -- | $10,548 +12.6% |
| 2002 | -- | $9,369 |
| 2001 | -- | $9,369 |
Find assessor info on the county website
Monthly payment
Est. payment
Payment breakdown
Explore the cost of this home by adjusting the details. Changes won't be saved.Climate risks
Neighborhood: 73072
Nearby schools
Schools provided by the listing agent
- Elementary: Mckinley ES
- Middle: Alcott MS
- High: Norman HS
Source: MLSOK/OKCMAR as distributed by MLS GRID. This data may not be complete. We recommend contacting the local school district to confirm school assignments for this home.