Incredibly well-maintained and seldom offered! This desirable 2-bedroom, 1.5-bath townhome is nestled in the highly sought-after Dearborn Park II community. This main-level, INNER courtyard corner unit combines the ease of ONE-LEVEL living with exceptional private outdoor space. Recent updates include recessed lighting, modern fixtures, a new washer and dryer, microwave, refrigerator, and a custom built-in bookcase that adds both style and function. The open-concept kitchen features 42" cabinetry, abundant storage, a spacious pantry, breakfast bar seating, stainless steel appliances, and granite countertops-perfectly suited for both everyday living and entertaining. The expansive living and dining area showcases hardwood flooring, crown molding, and a cozy wood-burning fireplace, complemented by a convenient powder room. The sun-drenched primary suite offers plush carpeting, crown molding, custom closets, and direct access to the private patio. A generously sized second bedroom, freshly painted and accented with a modern chandelier, connects to a well-appointed Jack-and-Jill bath complete with a Jacuzzi tub, separate shower, double vanity, linen closet, and in-unit laundry. Enjoy an exceptionally rare private brick paver patio-an uncommon find in the city-offering a true outdoor retreat for morning coffee, gardening, or entertaining, all framed by peaceful park and striking skyline views. Located in the heart of the South Loop within the South Loop Elementary boundary, this home offers unbeatable access to some of Chicago's most vibrant destinations. Catch the latest films at the ShowPlace ICON Theatre, or enjoy shopping, dining, and entertainment at the Roosevelt Collection Shops. Just minutes away, explore the rich culture and incredible cuisine of Chinatown. Spend your weekends immersed in world-class attractions like the Field Museum, Shedd Aquarium, and Adler Planetarium. From entertainment to culture to dining, South Loop offers a dynamic lifestyle right outside your door.
Closed
$520,000
1176 S Plymouth Ct #1176W, Chicago, IL 60605
2beds
1,400sqft
Townhouse, Single Family Residence
Built in 1988
-- sqft lot
$524,200 Zestimate®
$371/sqft
$3,519 Estimated rent
Home value
$524,200
$477,000 - $577,000
$3,519/mo
Zestimate® history
Owner options
List your home for rent
$3,519/mo
Rent Zestimate®
Find your next renter with Zillow Rental Manager. Plus, with online applications, you can quickly screen prospective tenants – for free.
$3,519/mo
Rent Zestimate®
Refinance and save
$4,075/mo
Est. payment
Refinancing to a lower rate could help reduce your monthly payments and save thousands over the life of the loan.
$4,075/mo
Est. payment
Explore your selling options
Work with a Zillow partner agent
Leverage their expertise and Zillow's premium Showcase listings to get your home seen by more buyers.
Get startedList with your own agent
Get your home in front of millions of buyers by listing it on Zillow.
Learn how to do itSell it yourself
Take full control of how buyers see your home on Zillow by listing For Sale by Owner (FSBO).
List your homeWhat's special
Cozy wood-burning fireplaceModern fixturesModern chandelierGenerously sized second bedroomWell-appointed jack-and-jill bathRecessed lightingSun-drenched primary suite
Zillow last checked:
Listing updated:
Listed by:
Katerina Vielehr 630-991-0087,
@properties Christie's International Real Estate
Bought with:
Elias Masud
Compass
Source: MRED as distributed by MLS GRID,MLS#: 12618935
Facts & features
Interior
Bedrooms & bathrooms
- Bedrooms: 2
- Bathrooms: 2
- Full bathrooms: 1
- 1/2 bathrooms: 1
Rooms
- Room types: Terrace, Breakfast Room, Foyer, Pantry
Primary bedroom
- Features: Flooring (Carpet), Bathroom (Full)
- Level: Main
- Area: 168 Square Feet
- Dimensions: 12X14
Bedroom 2
- Features: Flooring (Hardwood)
- Level: Main
- Area: 156 Square Feet
- Dimensions: 12X13
Breakfast room
- Level: Main
- Area: 56 Square Feet
- Dimensions: 8X7
Dining room
- Features: Flooring (Hardwood)
- Level: Main
- Area: 117 Square Feet
- Dimensions: 9X13
Foyer
- Level: Main
- Area: 49 Square Feet
- Dimensions: 7X7
Kitchen
- Features: Kitchen (Eating Area-Breakfast Bar, Granite Counters, Pantry), Flooring (Stone), Window Treatments (Blinds)
- Level: Main
- Area: 72 Square Feet
- Dimensions: 8X9
Living room
- Features: Flooring (Hardwood), Window Treatments (Blinds)
- Level: Main
- Area: 192 Square Feet
- Dimensions: 12X16
Pantry
- Level: Main
- Area: 32 Square Feet
- Dimensions: 8X4
Other
- Level: Main
- Area: 297 Square Feet
- Dimensions: 9X33
Heating
- Natural Gas, Forced Air
Cooling
- Central Air
Appliances
- Included: Range, Microwave, Dishwasher, Refrigerator, Washer, Dryer
- Laundry: In Unit
Features
- Basement: None
- Common walls with other units/homes: End Unit
Interior area
- Total structure area: 0
- Total interior livable area: 1,400 sqft
Property
Parking
- Total spaces: 1
- Parking features: Garage Door Opener, Yes, Garage Owned, Detached, Garage
- Garage spaces: 1
- Has uncovered spaces: Yes
Accessibility
- Accessibility features: No Disability Access
Features
- Patio & porch: Deck, Patio
Details
- Parcel number: 17164250031033
- Special conditions: List Broker Must Accompany
Construction
Type & style
- Home type: Townhouse
- Property subtype: Townhouse, Single Family Residence
Materials
- Brick, Synthetic Stucco
Condition
- New construction: No
- Year built: 1988
Utilities & green energy
- Sewer: Public Sewer
- Water: Lake Michigan
- Utilities for property: Cable Available
Community & HOA
Community
- Subdivision: Dearborn Park
HOA
- Has HOA: Yes
- Amenities included: Park, Tennis Court(s), Private Laundry Hkup
- Services included: Insurance, Cable TV, Exterior Maintenance, Lawn Care, Scavenger, Snow Removal
- HOA fee: $376 monthly
Location
- Region: Chicago
Financial & listing details
- Price per square foot: $371/sqft
- Tax assessed value: $438,880
- Annual tax amount: $7,626
- Date on market: 4/16/2026
- Listing terms: Conventional
- Ownership: Condo
Price history
| Date | Event | Price |
|---|---|---|
| 5/29/2026 | Sold | $520,000+1%$371/sqft |
Source:  MRED as distributed by MLS GRID #12618935 Report a problem MRED as distributed by MLS GRID #12618935 Report a problem | ||
| 5/22/2026 | Pending sale | $515,000$368/sqft |
Source: MRED as distributed by MLS GRID #12618935 Report a problem | ||
| 5/20/2026 | Listing removed | $515,000$368/sqft |
Source: MRED as distributed by MLS GRID #12618935 Report a problem | ||
| 5/19/2026 | Pending sale | $515,000$368/sqft |
Source: MRED as distributed by MLS GRID #12618935 Report a problem | ||
| 4/24/2026 | Contingent | $515,000$368/sqft |
Source: MRED as distributed by MLS GRID #12618935 Report a problem | ||
| 4/16/2026 | Listed for sale | $515,000+3%$368/sqft |
Source: MRED as distributed by MLS GRID #12618935 Report a problem | ||
| 6/4/2025 | Listing removed | $499,999$357/sqft |
Source: MRED as distributed by MLS GRID #12366584 Report a problem | ||
| 5/15/2025 | Price change | $499,999-2.9%$357/sqft |
Source: MRED as distributed by MLS GRID #12366584 Report a problem | ||
| 4/24/2025 | Listed for sale | $515,000+12%$368/sqft |
Source: MRED as distributed by MLS GRID #12336767 Report a problem | ||
| 3/27/2024 | Sold | $460,000+2.2%$329/sqft |
Source: Public Record Report a problem | ||
| 10/30/2020 | Sold | $450,000-2.2%$321/sqft |
Source:  MRED as distributed by MLS GRID #10763324 Report a problem MRED as distributed by MLS GRID #10763324 Report a problem | ||
| 9/5/2020 | Pending sale | $460,000$329/sqft |
Source: Berkshire Hathaway HomeServices Chicago #10763324 Report a problem | ||
| 8/20/2020 | Price change | $460,000-1.1%$329/sqft |
Source: Berkshire Hathaway HomeServices Chicago #10763324 Report a problem | ||
| 8/4/2020 | Listed for sale | $465,000$332/sqft |
Source: Berkshire Hathaway HomeServices Chicago #10763324 Report a problem | ||
| 7/18/2020 | Pending sale | $465,000$332/sqft |
Source: Berkshire Hathaway HomeServices Chicago #10763324 Report a problem | ||
| 6/29/2020 | Listed for sale | $465,000+59.2%$332/sqft |
Source: Berkshire Hathaway HomeServices Chicago #10763324 Report a problem | ||
| 9/13/2011 | Sold | $292,000-8.7%$209/sqft |
Source: Public Record Report a problem | ||
| 7/10/2011 | Price change | $319,9000%$229/sqft |
Source: Coldwell Banker Residential Brokerage - Lake View #07775048 Report a problem | ||
| 4/9/2011 | Listed for sale | $320,000+18.5%$229/sqft |
Source: Coldwell Banker Residential Brokerage - Lake View #07775048 Report a problem | ||
| 7/15/2002 | Sold | $270,000+74.2%$193/sqft |
Source: Public Record Report a problem | ||
| 11/28/1995 | Sold | $155,000$111/sqft |
Source: Public Record Report a problem | ||
Public tax history
| Year | Property taxes | Tax assessment |
|---|---|---|
| 2024 | $7,626 -4% | $43,888 +0.7% |
| 2023 | $7,940 +3.1% | $43,599 |
| 2022 | $7,701 +1.8% | $43,599 |
| 2021 | $7,562 +10.9% | $43,599 +20.5% |
| 2020 | $6,817 +2.1% | $36,185 -8.2% |
| 2019 | $6,676 +1.7% | $39,399 |
| 2018 | $6,561 +8.3% | $39,399 +25% |
| 2017 | $6,061 +4.2% | $31,529 |
| 2016 | $5,815 +9.8% | $31,529 |
| 2015 | $5,297 +16.4% | $31,529 +16.3% |
| 2014 | $4,552 +2.3% | $27,102 |
| 2013 | $4,451 -8.5% | $27,102 |
| 2012 | $4,863 +7.3% | $27,102 -12.3% |
| 2011 | $4,534 +7% | $30,886 |
| 2010 | $4,237 +8.9% | $30,886 |
| 2009 | $3,891 +17.8% | $30,886 +3.9% |
| 2008 | $3,302 +4.3% | $29,733 |
| 2007 | $3,167 +0.8% | $29,733 |
| 2006 | $3,142 -5.1% | $29,733 +25.5% |
| 2005 | $3,312 +1.9% | $23,699 |
| 2004 | $3,251 +4.5% | $23,699 |
| 2003 | $3,112 -5.4% | $23,699 +17.7% |
| 2002 | $3,290 -5.6% | $20,134 |
| 2001 | $3,487 +22.2% | $20,134 |
| 2000 | $2,854 -12.5% | $20,134 +19.4% |
| 1999 | $3,260 | $16,857 |
Find assessor info on the county website
Neighborhood: Dearborn Park
Nearby homes
- $520,0002 bd3 ba1.3k sqft1176 S Plymouth Ct APT 1SE, Chicago, IL 60605Sold
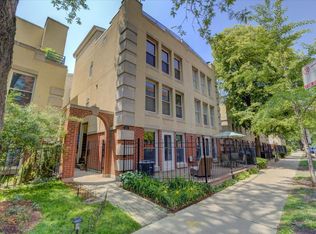
- $517,7002 bd1 ba-- sqft1176 S Plymouth Ct APT 2SE, Chicago, IL 60605Off Market
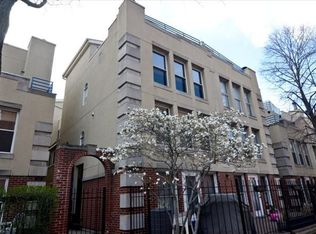
- $507,1003 bd2 ba-- sqft1176 S Plymouth Ct APT 2NW, Chicago, IL 60605Off Market
- $466,3002 bd1 ba-- sqft1176 S Plymouth Ct APT 2SW, Chicago, IL 60605Off Market
- $473,6002 bd2 ba1.4k sqft1176 S Plymouth Ct APT 2NE, Chicago, IL 60605Off Market
- $596,800-- bd-- ba-- sqft1162 S Plymouth Ct APT 1SW, Chicago, IL 60605Off Market
- $823,1003 bd3 ba-- sqft1162 S Plymouth Ct #2E, Chicago, IL 60605Off Market
- $525,0002 bd2 ba-- sqft1178 S Plymouth Ct APT 2SE, Chicago, IL 60605Sold
Nearby schools
GreatSchools rating
- 8/10South Loop Elementary SchoolGrades: PK-8Distance: 0.6 mi
- 1/10Phillips Academy High SchoolGrades: 9-12Distance: 3 mi
Schools provided by the listing agent
- District: 299
Source: MRED as distributed by MLS GRID. This data may not be complete. We recommend contacting the local school district to confirm school assignments for this home.
Get a cash offer in 3 minutes
Find out how much your home could sell for in as little as 3 minutes with a no-obligation cash offer.
Estimated market value
$524,200
Get a cash offer in 3 minutes
Find out how much your home could sell for in as little as 3 minutes with a no-obligation cash offer.
Estimated market value
$524,200
- Illinois
- Cook County
- Chicago
- 60605
- Dearborn Park
- 1176 S Plymouth Ct Unit 1176W
Nearby cities
Nearby neighborhoods
Nearby zip codes
Other Chicago Topics
