Looking for Better than New - Main Floor Living? Here is your perfect opportunity to own a Ranch Home built in 2018 with 3 Beds/2.5 Baths! 10 ft ceilings, extra wide 36'' doorways, gorgeous hardwood floors throughout the home and shutters on most windows are just some of the special upgraded features. Enjoy the gourmet kitchen with quartz countertops, tile backsplash, a gas range, white cabinets, stainless steel appliances and a large island with seating. Enjoy the privacy of the HOA Open Space Buffer with no homes behind you from your gorgeous vaulted SunRoom inside the home or enjoy the sounds of nature from your beautiful Screen Porch. Plus you can relax because the HOA maintains your lawn! The Primary Suite features a tray ceiling & spa like ensuite with dual vanities and a tiled, walk in shower & garden tub. This home has an Apex address is within Cary city limits and Chatham county.
Sold for $735,000
$735,000
1176 Saint Cloud Loop, Apex, NC 27523
3beds
2,450sqft
Single Family Residence
Built in 2018
0.28 Acres Lot
$743,800 Zestimate®
$300/sqft
$3,018 Estimated rent
Home value
$743,800
$707,000 - $781,000
$3,018/mo
Zestimate® history
Owner options
List your home for rent
$3,018/mo
Rent Zestimate®
Find your next renter with Zillow Rental Manager. Plus, with online applications, you can quickly screen prospective tenants – for free.
$3,018/mo
Rent Zestimate®
Refinance and save
$4,820/mo
Est. payment
Refinancing to a lower rate could help reduce your monthly payments and save thousands over the life of the loan.
$4,820/mo
Est. payment
Explore your selling options
Work with a Zillow partner agent
Leverage their expertise and Zillow's premium Showcase listings to get your home seen by more buyers.
Get startedList with your own agent
Get your home in front of millions of buyers by listing it on Zillow.
Learn how to do itSell it yourself
Take full control of how buyers see your home on Zillow by listing For Sale by Owner (FSBO).
List your homeWhat's special
Zillow last checked:
Listing updated:
Listed by:
Kathy Lynch 919-210-2709,
Keller Williams Realty Cary
Bought with:
Deb Chadwick, 262712
DEBTEAM
Source: Doorify MLS,MLS#: 10036752
Facts & features
Interior
Bedrooms & bathrooms
- Bedrooms: 3
- Bathrooms: 3
- Full bathrooms: 2
- 1/2 bathrooms: 1
Primary bedroom
- Level: Main
- Area: 236.3 Square Feet
- Dimensions: 13.9 x 17
Bedroom 2
- Level: Main
- Area: 153 Square Feet
- Dimensions: 15.3 x 10
Bedroom 3
- Level: Main
- Area: 145.6 Square Feet
- Dimensions: 11.2 x 13
Primary bathroom
- Level: Main
- Area: 104 Square Feet
- Dimensions: 10 x 10.4
Breakfast room
- Level: Main
- Area: 71.4 Square Feet
- Dimensions: 8.4 x 8.5
Dining room
- Level: Main
- Area: 156 Square Feet
- Dimensions: 12 x 13
Other
- Level: Main
- Area: 84 Square Feet
- Dimensions: 7 x 12
Family room
- Level: Main
- Area: 336.35 Square Feet
- Dimensions: 21.7 x 15.5
Kitchen
- Level: Main
- Area: 196.8 Square Feet
- Dimensions: 12 x 16.4
Laundry
- Level: Main
- Area: 80.6 Square Feet
- Dimensions: 6.2 x 13
Other
- Description: Covered Front Porch
- Level: Main
- Area: 104.88 Square Feet
- Dimensions: 13.8 x 7.6
Sunroom
- Level: Main
- Area: 252 Square Feet
- Dimensions: 22.5 x 11.2
Heating
- Central, Forced Air
Cooling
- Central Air, Ceiling Fan(s), Electric
Appliances
- Included: Disposal, Dishwasher, ENERGY STAR Qualified Appliances, Free-Standing Gas Range, Free-Standing Refrigerator, Microwave, Stainless Steel Appliance(s), Tankless Water Heater
- Laundry: Laundry Room, Main Level
Features
- Ceiling Fan(s), Chandelier, Double Vanity, High Ceilings, Kitchen Island, Primary Downstairs, Tray Ceiling(s), Vaulted Ceiling(s), Separate Shower, Walk-In Shower, Water Closet, Quartz Counters, Smooth Ceilings
- Flooring: Ceramic Tile, Hardwood, Tile
Interior area
- Total structure area: 2,450
- Total interior livable area: 2,450 sqft
- Finished area above ground: 2,450
- Finished area below ground: 0
Property
Parking
- Total spaces: 4
- Parking features: Concrete, Garage Faces Front, Garage
- Garage spaces: 2
- Uncovered spaces: 2
Accessibility
- Accessibility features: Accessible Bedroom, Accessible Closets, Accessible Central Living Area, Accessible Doors, Accessible Full Bath, Accessible Kitchen, Aging In Place, Level Flooring
Features
- Levels: One
- Stories: 1
- Patio & porch: Deck, Front Porch, Rear Porch, Screened
- Exterior features: Rain Gutters
Lot
- Size: 0.28 Acres
- Features: Back Yard, Few Trees, Front Yard, Landscaped, Private
Details
- Parcel number: 92596
- Special conditions: Standard
Construction
Type & style
- Home type: SingleFamily
- Architectural style: Ranch,Transitional
- Property subtype: Single Family Residence
Materials
- Fiber Cement, Stone Veneer
- Foundation: Block
- Roof: Architectural Shingle
Condition
- New construction: No
- Year built: 2018
- Major remodel year: 2018
Utilities & green energy
- Sewer: Public Sewer
- Water: Public
- Utilities for property: Cable Available, Electricity Available, Natural Gas Available, Sewer Connected, Water Connected
Community & HOA
Community
- Subdivision: Woodhall
HOA
- Has HOA: Yes
- Amenities included: Maintenance Grounds
- Services included: Maintenance Grounds
- HOA fee: $154 monthly
- HOA name: Woodhall Community Association
- HOA phone: 919-741-5285
Location
- Region: Apex
Financial & listing details
- Price per square foot: $300/sqft
- Tax assessed value: $486,966
- Annual tax amount: $5,015
- Date on market: 6/20/2024
- Listing agreement: Exclusive Right To Sell
- Listing terms: Cash,Conventional,FHA,VA Loan
Price history
| Date | Event | Price |
|---|---|---|
| 8/15/2024 | Sold | $735,000-2%$300/sqft |
Source:  Doorify MLS #10036752 Report a problem Doorify MLS #10036752 Report a problem | ||
| 7/4/2024 | Pending sale | $749,900$306/sqft |
Source: Doorify MLS #10036752 Report a problem | ||
| 6/20/2024 | Listed for sale | $749,900+40.8%$306/sqft |
Source: Doorify MLS #10036752 Report a problem | ||
| 12/21/2018 | Sold | $532,500$217/sqft |
Source: Public Record Report a problem | ||
Public tax history
| Year | Property taxes | Tax assessment |
|---|---|---|
| 2025 | $6,628 +29.6% | $705,064 +44.8% |
| 2024 | $5,113 +1.9% | $486,966 |
| 2023 | $5,016 +2% | $486,966 |
| 2022 | $4,918 | $486,966 |
| 2021 | $4,918 +16.6% | $486,966 +17.7% |
| 2020 | $4,220 +4.3% | $413,717 |
| 2019 | $4,047 | $413,717 |
Find assessor info on the county website
Neighborhood: 27523
Nearby homes
- $755,0002 bd2 ba2.2k sqft1172 Saint Cloud Loop, Apex, NC 27523Off Market
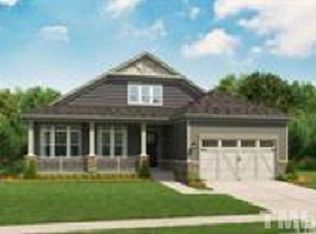
- $823,9004 bd3 ba3.1k sqft1184 Saint Cloud Loop, Apex, NC 27523Off Market
- $710,5003 bd3 ba2.2k sqft1168 Saint Cloud Loop, Apex, NC 27523Off Market
- $669,1003 bd2 ba2k sqft1188 Saint Cloud Loop, Apex, NC 27523Off Market
- $560,0003 bd2 ba1.7k sqft1177 Saint Cloud Loop, Apex, NC 27523Sold
- $668,1003 bd2 ba2.1k sqft1181 Saint Cloud Loop LOT 58, Apex, NC 27523Off Market
- $709,6003 bd2 ba2.1k sqft1181 Saint Cloud Loop, Apex, NC 27523Off Market
- $844,2002 bd3 ba3.1k sqft1164 Saint Cloud Loop, Apex, NC 27523Off Market
Nearby schools
GreatSchools rating
- 9/10North Chatham ElementaryGrades: PK-5Distance: 5.9 mi
- 6/10Margaret B. Pollard Middle SchoolGrades: 6-8Distance: 10 mi
- 6/10Seaforth HighGrades: 9-12Distance: 8.1 mi
Schools provided by the listing agent
- Elementary: Chatham - North Chatham Elementary
- Middle: Chatham - Margaret B Pollard Middle School
- High: Chatham - Seaforth High School
Source: Doorify MLS. This data may not be complete. We recommend contacting the local school district to confirm school assignments for this home.
Get a cash offer in 3 minutes
Find out how much your home could sell for in as little as 3 minutes with a no-obligation cash offer.
Estimated market value
$743,800
Get a cash offer in 3 minutes
Find out how much your home could sell for in as little as 3 minutes with a no-obligation cash offer.
Estimated market value
$743,800
- North Carolina
- Chatham County
- Apex
- 27523
- 1176 Saint Cloud Loop
