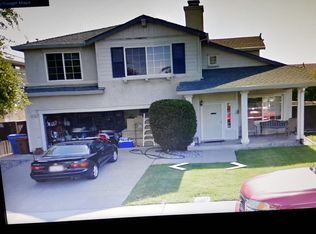
Welcome to this beautifully updated home! The interior boasts a neutral color paint scheme, fresh interior paint, and new flooring throughout. The kitchen is a chef's dream with great cabinet storage and all stainless steel appliances, including new appliances. The primary bathroom features double sinks for convenience. The living room is cozy with a lovely fireplace. Outside, you'll find fresh exterior paint, a patio in the back yard perfect for entertaining, a private in-ground pool, and a fenced-in backyard for privacy. This home is a must-see!
Sold for $690,000
$690,000
1176 Shadowcliff Ct, Brentwood, CA 94513
3beds
1,616sqft
Single Family Residence
Built in 1998
3,484 Square Feet Lot
$667,100 Zestimate®
$427/sqft
$3,422 Estimated rent
Home value
$667,100
$600,000 - $740,000
$3,422/mo
Zestimate® history
Owner options
List your home for rent
$3,422/mo
Rent Zestimate®
Find your next renter with Zillow Rental Manager. Plus, with online applications, you can quickly screen prospective tenants – for free.
$3,422/mo
Rent Zestimate®
Refinance and save
$4,403/mo
Est. payment
Refinancing to a lower rate could help reduce your monthly payments and save thousands over the life of the loan.
$4,403/mo
Est. payment
Explore your selling options
Work with a Zillow partner agent
Leverage their expertise and Zillow's premium Showcase listings to get your home seen by more buyers.
Get startedList with your own agent
Get your home in front of millions of buyers by listing it on Zillow.
Learn how to do itSell it yourself
Take full control of how buyers see your home on Zillow by listing For Sale by Owner (FSBO).
List your homeWhat's special
Zillow last checked:
Listing updated:
Listed by:
Melissa Westfall DRE #01879498 melissa.westfall@opendoor.com,
Opendoor Brokerage Inc.
Bought with:
Monica Zuniga, DRE #01985214
Realm Real Estate
Source: bridgeMLS/CCAR/Bay East AOR,MLS#: 41118400
Facts & features
Interior
Bedrooms & bathrooms
- Bedrooms: 3
- Bathrooms: 3
- Full bathrooms: 2
- 1/2 bathrooms: 1
Rooms
- Room types: Family Room
Kitchen
- Features: Stone Counters, Microwave, Other
Heating
- Natural Gas
Cooling
- Central Air
Appliances
- Included: Microwave
- Laundry: Laundry Room
Features
- Flooring: Carpet
- Has fireplace: No
- Fireplace features: None
Interior area
- Total structure area: 1,616
- Total interior livable area: 1,616 sqft
Property
Parking
- Total spaces: 2
- Parking features: Attached
- Garage spaces: 2
Features
- Levels: Two Story
- Stories: 2
- Exterior features: Back Yard, Front Yard
- Has private pool: Yes
- Pool features: In Ground
- Fencing: Partial
Lot
- Size: 3,484 Square Feet
- Features: Rectangular Lot
Details
- Parcel number: 0193300480
- Special conditions: Standard
- Other equipment: Other
Construction
Type & style
- Home type: SingleFamily
- Architectural style: Traditional
- Property subtype: Single Family Residence
Materials
- Siding - Stucco
- Foundation: Slab
- Roof: Shingle
Condition
- Existing
- New construction: No
- Year built: 1998
Utilities & green energy
- Electric: Solar Unknown
- Utilities for property: Natural Gas Available
Community & HOA
HOA
- Has HOA: No
Location
- Region: Brentwood
Financial & listing details
- Price per square foot: $427/sqft
- Tax assessed value: $332,079
- Annual tax amount: $4,201
- Date on market: 12/1/2025
- Listing terms: Cash,Conventional,FHA,VA Loan
Price history
| Date | Event | Price |
|---|---|---|
| 1/12/2026 | Sold | $690,000+13.6%$427/sqft |
Source:  bridgeMLS/CCAR/Bay East AOR #41118400 Report a problem bridgeMLS/CCAR/Bay East AOR #41118400 Report a problem | ||
| 10/6/2025 | Sold | $607,500+249.1%$376/sqft |
Source: Public Record Report a problem | ||
| 2/27/1998 | Sold | $174,000$108/sqft |
Source: Public Record Report a problem | ||
Public tax history
| Year | Property taxes | Tax assessment |
|---|---|---|
| 2025 | $4,201 +1.7% | $332,079 +2% |
| 2024 | $4,132 +1.7% | $325,569 +2% |
| 2023 | $4,065 +1.7% | $319,186 +2% |
| 2022 | $3,997 +2.7% | $312,928 +2% |
| 2021 | $3,893 +0.6% | $306,793 +1% |
| 2020 | $3,871 +1.8% | $303,648 +2% |
| 2019 | $3,802 +5.5% | $297,695 +2% |
| 2018 | $3,604 -0.3% | $291,859 +2% |
| 2017 | $3,615 -12.7% | $286,137 +2% |
| 2016 | $4,139 +2.3% | $280,527 +1.5% |
| 2015 | $4,045 | $276,314 +2% |
| 2014 | $4,045 | $270,902 +16.3% |
| 2013 | -- | $233,000 |
| 2012 | -- | $233,000 +6.9% |
| 2011 | -- | $218,000 |
| 2010 | -- | $218,000 -15.5% |
| 2009 | -- | $257,886 +2% |
| 2008 | -- | $252,830 +2% |
| 2007 | -- | $247,874 +2% |
| 2006 | -- | $243,015 +2% |
| 2005 | -- | $238,251 +16.7% |
| 2004 | -- | $204,169 +1.9% |
| 2003 | -- | $200,428 +2% |
| 2002 | -- | $196,499 +2% |
| 2001 | -- | $192,647 |
Find assessor info on the county website
Neighborhood: 94513
Nearby homes
- $636,7003 bd3 ba1.3k sqft1172 Shadowcliff Way, Brentwood, CA 94513Off Market
- $662,3004 bd2 ba1.7k sqft1180 Shadowcliff Ct, Brentwood, CA 94513Off Market

- $772,7003 bd3 ba2.1k sqft1133 Alder Creek Way, Brentwood, CA 94513Off Market
- $619,3003 bd2 ba1.5k sqft1168 Shadowcliff Way, Brentwood, CA 94513Off Market
- $784,9004 bd3 ba2k sqft1129 Alder Creek Way, Brentwood, CA 94513Off Market
- $630,0003 bd3 ba1.3k sqft1184 Shadowcliff Ct, Brentwood, CA 94513Sold
- $822,9005 bd3 ba2.6k sqft1137 Alder Creek Way, Brentwood, CA 94513Off Market
- $754,4004 bd3 ba2.1k sqft1125 Alder Creek Way, Brentwood, CA 94513Off Market
Nearby schools
GreatSchools rating
- 9/10Loma Vista Elementary SchoolGrades: K-5Distance: 0.3 mi
- 4/10William B. Bristow Middle SchoolGrades: 6-8Distance: 1 mi
- 9/10Heritage High SchoolGrades: 9-12Distance: 2 mi
Get a cash offer in 3 minutes
Find out how much your home could sell for in as little as 3 minutes with a no-obligation cash offer.
Estimated market value
$667,100
Get a cash offer in 3 minutes
Find out how much your home could sell for in as little as 3 minutes with a no-obligation cash offer.
Estimated market value
$667,100
- California
- Contra Costa County
- Brentwood
- 94513
- 1176 Shadowcliff Ct
Nearby cities
Nearby zip codes
Other Brentwood Topics
