Welcome home to where modern comfort meets small town charm in this stunning 5-bedroom, 3-bathroom residence, perfectly nestled in the desirable Hellen Valley swim community. Imagine stepping into a home that feels brand new, because it practically is! Built in 2024, this like-new gem instantly embraces you with its open-concept layout and spacious living areas, all adorned with stylish upgrades that make everyday living a joy. Picture yourself hosting friends and family with ease, as the LVP flooring guides you through the inviting main level. A thoughtful touch, you’ll find a guest bedroom with a full bath on this level – ideal for everything from overnight visitors to creating a private space for multi-generational living. Upstairs, a versatile loft awaits, ready to transform into your ideal second living space, a vibrant playroom, or that quiet home office you’ve always dreamed of. And then, there’s your private sanctuary: the oversized owner’s suite. A elegant tray ceiling adds a touch of sophistication, while the generous walk-in closet offers ample space for your wardrobe. Indulge in the luxurious en-suite bath, where a deep soaking tub beckons after a long day, complemented by a sleek tiled shower and dual vanities for a spa-like experience. The secondary bedrooms are just as welcoming, offering generous sizes and plenty of closet space for everyone. Step outside to your fully fenced backyard, a private oasis perfect for pets to play freely, summer barbecues with loved ones, or simply unwinding under the stars. Beyond your property, the community truly shines with fantastic amenities, including a refreshing pool for those warm Georgia days and sidewalks throughout for leisurely strolls. This home isn't just beautiful, it's practical too, featuring a gourmet kitchen with granite countertops, stainless appliances, and shaker-style cabinets, complete with a convenient kitchen island. Plus, with a dedicated laundry room and a 2-car garage, every detail for easy living has been considered. Located with convenient access to I-85, shopping, and schools, you're perfectly positioned for both daily errands and weekend adventures. This move-in ready home is truly waiting for you to write its next chapter. Don't just imagine your best life here – schedule your tour today and experience it for yourself!
Closed
$445,000
1176 Sunny Valley Ln, Braselton, GA 30517
5beds
2,642sqft
Single Family Residence, Residential
Built in 2024
0.4 Acres Lot
$438,900 Zestimate®
$168/sqft
$2,728 Estimated rent
Home value
$438,900
$338,000 - $575,000
$2,728/mo
Zestimate® history
Owner options
List your home for rent
$2,728/mo
Rent Zestimate®
Find your next renter with Zillow Rental Manager. Plus, with online applications, you can quickly screen prospective tenants – for free.
$2,728/mo
Rent Zestimate®
Refinance and save
$3,781/mo
Est. payment
Refinancing to a lower rate could help reduce your monthly payments and save thousands over the life of the loan.
$3,781/mo
Est. payment
Explore your selling options
Work with a Zillow partner agent
Leverage their expertise and Zillow's premium Showcase listings to get your home seen by more buyers.
Get startedList with your own agent
Get your home in front of millions of buyers by listing it on Zillow.
Learn how to do itSell it yourself
Take full control of how buyers see your home on Zillow by listing For Sale by Owner (FSBO).
List your homeWhat's special
Zillow last checked:
Listing updated:
Listed by:
Timothy Gibson,
Keller Williams Realty Community Partners
Bought with:
Rachel Ader, 367513
Funari Realty, LLC.
Source: FMLS GA,MLS#: 7607425
Facts & features
Interior
Bedrooms & bathrooms
- Bedrooms: 5
- Bathrooms: 3
- Full bathrooms: 3
- Main level bathrooms: 1
- Main level bedrooms: 1
Rooms
- Room types: Loft
Primary bedroom
- Features: Other
- Level: Other
Bedroom
- Features: Other
Primary bathroom
- Features: Double Vanity, Separate Tub/Shower
Dining room
- Features: Separate Dining Room
Kitchen
- Features: Breakfast Room, Cabinets White, Kitchen Island, Stone Counters, View to Family Room
Heating
- Central
Cooling
- Ceiling Fan(s), Central Air
Appliances
- Included: Dishwasher, Electric Range, Microwave
- Laundry: In Hall, Laundry Room, Upper Level
Features
- Crown Molding, Double Vanity, High Speed Internet, Recessed Lighting, Walk-In Closet(s)
- Flooring: Carpet, Luxury Vinyl, Tile
- Windows: Double Pane Windows
- Basement: None
- Number of fireplaces: 1
- Fireplace features: Family Room
- Common walls with other units/homes: No Common Walls
Interior area
- Total structure area: 2,642
- Total interior livable area: 2,642 sqft
- Finished area above ground: 2,642
Property
Parking
- Total spaces: 2
- Parking features: Driveway, Garage
- Garage spaces: 2
- Has uncovered spaces: Yes
Accessibility
- Accessibility features: None
Features
- Levels: Two
- Stories: 2
- Patio & porch: Front Porch, Patio
- Exterior features: Rain Gutters, No Dock
- Pool features: None
- Spa features: None
- Fencing: Back Yard
- Has view: Yes
- View description: Neighborhood
- Waterfront features: None
- Body of water: None
Lot
- Size: 0.4 Acres
- Features: Back Yard, Front Yard
Details
- Additional structures: None
- Parcel number: 117D 085
- Other equipment: None
- Horse amenities: None
Construction
Type & style
- Home type: SingleFamily
- Architectural style: Craftsman
- Property subtype: Single Family Residence, Residential
Materials
- Brick, HardiPlank Type
- Foundation: Slab
- Roof: Shingle
Condition
- Resale
- New construction: No
- Year built: 2024
Details
- Builder name: McKinley Homes
Utilities & green energy
- Electric: Other
- Sewer: Public Sewer
- Water: Public
- Utilities for property: Cable Available, Electricity Available, Phone Available, Sewer Available, Underground Utilities, Water Available
Green energy
- Energy efficient items: None
- Energy generation: None
Community & HOA
Community
- Features: Homeowners Assoc, Pool, Sidewalks, Street Lights
- Security: Smoke Detector(s)
- Subdivision: Hellen Valley
HOA
- Has HOA: Yes
- HOA fee: $1,000 annually
Location
- Region: Braselton
Financial & listing details
- Price per square foot: $168/sqft
- Tax assessed value: $432,400
- Annual tax amount: $727
- Date on market: 7/3/2025
- Cumulative days on market: 43 days
- Listing terms: Cash,Conventional,FHA,VA Loan,Other
- Electric utility on property: Yes
- Road surface type: Asphalt
Price history
| Date | Event | Price |
|---|---|---|
| 9/15/2025 | Sold | $445,000-0.9%$168/sqft |
Source:  FMLS GA #7607425 Report a problem FMLS GA #7607425 Report a problem | ||
| 8/26/2025 | Pending sale | $449,000$170/sqft |
Source: FMLS GA #7607425 Report a problem | ||
| 8/5/2025 | Price change | $449,000-2.2%$170/sqft |
Source:  GAMLS #10556640 Report a problem GAMLS #10556640 Report a problem | ||
| 7/3/2025 | Listed for sale | $459,000+5.7%$174/sqft |
Source: FMLS GA #7607425 Report a problem | ||
| 10/15/2024 | Sold | $434,157$164/sqft |
Source: Public Record Report a problem | ||
| 9/6/2024 | Contingent | $434,157$164/sqft |
Source: GAMLS #10294340 Report a problem | ||
| 5/7/2024 | Listed for sale | $434,157$164/sqft |
Source: GAMLS #10294340 Report a problem | ||
Public tax history
| Year | Property taxes | Tax assessment |
|---|---|---|
| 2025 | $4,615 +613.4% | $172,960 +620.7% |
| 2024 | $647 -7.8% | $24,000 |
| 2023 | $702 | $24,000 |
Find assessor info on the county website
Neighborhood: 30517
Nearby homes
- $444,2004 bd3 ba2.6k sqft1162 Sunny Valley, Braselton, GA 30517Off Market
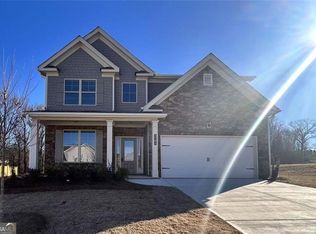
- $421,9434 bd3 ba2.4k sqft1183 Sunny Valley Ln, Braselton, GA 30517Sold
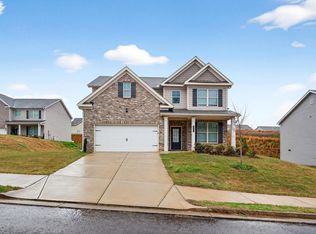
- $434,1575 bd3 ba-- sqft1147 Sunny Valley Ln, Braselton, GA 30517Sold

- $447,965-- bd3 ba2.4k sqft1199 Sunny Valley Ln, Braselton, GA 30517Sold
- $412,843-- bd2 ba2.3k sqft1126 Sunny Valley Ln, Braselton, GA 30517Sold
- $61,8004 bd2 ba1.7k sqft8030 Highway 53, Braselton, GA 30517Off Market
- $38,998-- bd-- ba-- sqft8030 Highway 53, Braselton, GA 30517Off Market
- $36,8073 bd2 ba1.9k sqft8030 Highway 53, Braselton, GA 30517Off Market
Nearby schools
GreatSchools rating
- 7/10Heroes Elementary SchoolGrades: PK-5Distance: 5.5 mi
- 8/10Legacy Knoll Middle SchoolGrades: 6-8Distance: 5.9 mi
- 5/10Jackson County High SchoolGrades: 9-12Distance: 6.1 mi
Schools provided by the listing agent
- Elementary: Heroes
- Middle: Legacy Knoll
- High: Jackson County
Source: FMLS GA. This data may not be complete. We recommend contacting the local school district to confirm school assignments for this home.
Get a cash offer in 3 minutes
Find out how much your home could sell for in as little as 3 minutes with a no-obligation cash offer.
Estimated market value
$438,900
Get a cash offer in 3 minutes
Find out how much your home could sell for in as little as 3 minutes with a no-obligation cash offer.
Estimated market value
$438,900
- Georgia
- Jackson County
- Braselton
- 30517
- 1176 Sunny Valley Ln
Nearby cities
Nearby zip codes
Other Braselton Topics
