This Quick Move-In Continental home features a well-planned layout with generous living spaces, stylish finishes, and flexible options tailored to fit your lifestyle. With 5 bedrooms and 4 bathrooms, this home also includes a first-floor dining room and a second-floor loft, offering both functionality and comfort.
Luxury vinyl plank flooring enhances the Foyer, Great Room, and Kitchen, while tile flooring is installed in the Laundry Room and all full bathrooms. Interior selections have been carefully curated by our professional design team to ensure a cohesive and modern look. Please note: Photos shown include images of the home under construction as well as the model home. The listed price reflects our community incentive when using our preferred in-house lender. Schedule your private tour today and explore the model home to see all this Continental has to offer!
Closed
$574,990
1176 Sydney Ter Lot 30, Mount Juliet, TN 37122
5beds
2,869sqft
Single Family Residence, Residential
Built in 2025
-- sqft lot
$572,800 Zestimate®
$200/sqft
$3,568 Estimated rent
Home value
$572,800
$544,000 - $601,000
$3,568/mo
Zestimate® history
Owner options
List your home for rent
$3,568/mo
Rent Zestimate®
Find your next renter with Zillow Rental Manager. Plus, with online applications, you can quickly screen prospective tenants – for free.
$3,568/mo
Rent Zestimate®
Refinance and save
$3,443/mo
Est. payment
Refinancing to a lower rate could help reduce your monthly payments and save thousands over the life of the loan.
$3,443/mo
Est. payment
Explore your selling options
Work with a Zillow partner agent
Leverage their expertise and Zillow's premium Showcase listings to get your home seen by more buyers.
Get startedList with your own agent
Get your home in front of millions of buyers by listing it on Zillow.
Learn how to do itSell it yourself
Take full control of how buyers see your home on Zillow by listing For Sale by Owner (FSBO).
List your homeWhat's special
First-floor dining roomStylish finishesSecond-floor loftGenerous living spacesLuxury vinyl plank flooringWell-planned layout
Zillow last checked:
Listing updated:
Listed by:
Jennifer McClarney Day 615-569-0579,
Pulte Homes Tennessee
Bought with:
Vicki Smith, 254452
Pulte Homes Tennessee
Source: RealTracs MLS as distributed by MLS GRID,MLS#: 3169360
Facts & features
Interior
Bedrooms & bathrooms
- Bedrooms: 5
- Bathrooms: 4
- Full bathrooms: 4
- Main level bedrooms: 1
Bedroom 1
- Features: Suite
- Level: Suite
- Area: 210 Square Feet
- Dimensions: 15x14
Bedroom 2
- Features: Walk-In Closet(s)
- Level: Walk-In Closet(s)
- Area: 121 Square Feet
- Dimensions: 11x11
Bedroom 3
- Features: Walk-In Closet(s)
- Level: Walk-In Closet(s)
- Area: 121 Square Feet
- Dimensions: 11x11
Bedroom 4
- Features: Walk-In Closet(s)
- Level: Walk-In Closet(s)
- Area: 180 Square Feet
- Dimensions: 12x15
Den
- Features: Separate
- Level: Separate
- Area: 132 Square Feet
- Dimensions: 11x12
Dining room
- Features: Formal
- Level: Formal
- Area: 132 Square Feet
- Dimensions: 11x12
Living room
- Features: Great Room
- Level: Great Room
- Area: 252 Square Feet
- Dimensions: 14x18
Recreation room
- Features: Second Floor
- Level: Second Floor
- Area: 195 Square Feet
- Dimensions: 13x15
Heating
- ENERGY STAR Qualified Equipment
Cooling
- Electric
Appliances
- Included: Dishwasher, ENERGY STAR Qualified Appliances, Microwave, Stainless Steel Appliance(s)
Features
- Flooring: Carpet, Wood, Tile, Vinyl
- Basement: None
Interior area
- Total structure area: 2,869
- Total interior livable area: 2,869 sqft
- Finished area above ground: 2,869
Property
Parking
- Total spaces: 2
- Parking features: Garage Faces Side
- Garage spaces: 2
Features
- Levels: Two
- Stories: 2
Details
- Special conditions: Standard
Construction
Type & style
- Home type: SingleFamily
- Property subtype: Single Family Residence, Residential
Materials
- Brick
Condition
- New construction: Yes
- Year built: 2025
Utilities & green energy
- Sewer: Public Sewer
- Water: Public
- Utilities for property: Electricity Available, Water Available
Community & HOA
Community
- Subdivision: Devonshire
HOA
- Has HOA: Yes
- HOA fee: $120 monthly
Location
- Region: Mount Juliet
Financial & listing details
- Price per square foot: $200/sqft
- Annual tax amount: $3,328
- Date on market: 4/7/2026
- Date available: 02/27/2026
- Electric utility on property: Yes
Price history
| Date | Event | Price |
|---|---|---|
| 6/24/2026 | Sold | $574,990$200/sqft |
Source:  RealTracs MLS as distributed by MLS GRID #3169360 Report a problem RealTracs MLS as distributed by MLS GRID #3169360 Report a problem | ||
| 5/22/2026 | Listing removed | $574,990$200/sqft |
Source: RealTracs MLS as distributed by MLS GRID #3169360 Report a problem | ||
| 5/11/2026 | Price change | $574,990-3.9%$200/sqft |
Source: RealTracs MLS as distributed by MLS GRID #3169360 Report a problem | ||
| 5/8/2026 | Price change | $598,590-0.1%$209/sqft |
Source: RealTracs MLS as distributed by MLS GRID #3169360 Report a problem | ||
| 4/27/2026 | Price change | $598,9900%$209/sqft |
Source: RealTracs MLS as distributed by MLS GRID #3169360 Report a problem | ||
| 4/7/2026 | Listed for sale | $599,000$209/sqft |
Source: RealTracs MLS as distributed by MLS GRID #3169360 Report a problem | ||
| 4/7/2026 | Listing removed | $599,000$209/sqft |
Source: RealTracs MLS as distributed by MLS GRID #3139910 Report a problem | ||
| 3/28/2026 | Price change | $599,000-3.1%$209/sqft |
Source: RealTracs MLS as distributed by MLS GRID #3139910 Report a problem | ||
| 3/21/2026 | Price change | $618,000-4.5%$215/sqft |
Source: RealTracs MLS as distributed by MLS GRID #3139910 Report a problem | ||
| 3/7/2026 | Price change | $647,140+0.6%$226/sqft |
Source: RealTracs MLS as distributed by MLS GRID #3139910 Report a problem | ||
| 3/5/2026 | Listed for sale | $643,190$224/sqft |
Source: RealTracs MLS as distributed by MLS GRID #3139910 Report a problem | ||
| 3/3/2026 | Listing removed | $643,190$224/sqft |
Source: RealTracs MLS as distributed by MLS GRID #3099302 Report a problem | ||
| 2/13/2026 | Price change | $643,190-1%$224/sqft |
Source: RealTracs MLS as distributed by MLS GRID #3099302 Report a problem | ||
| 1/29/2026 | Price change | $649,890-7.2%$227/sqft |
Source: RealTracs MLS as distributed by MLS GRID #3099302 Report a problem | ||
| 1/20/2026 | Listed for sale | $699,990$244/sqft |
Source: RealTracs MLS as distributed by MLS GRID #3099302 Report a problem | ||
| 1/19/2026 | Listing removed | $699,990$244/sqft |
Source: RealTracs MLS as distributed by MLS GRID #3047407 Report a problem | ||
| 1/14/2026 | Price change | $699,990+0.1%$244/sqft |
Source: RealTracs MLS as distributed by MLS GRID #3047407 Report a problem | ||
| 12/5/2025 | Price change | $699,590+2.9%$244/sqft |
Source: RealTracs MLS as distributed by MLS GRID #3047407 Report a problem | ||
| 11/18/2025 | Listed for sale | $679,590$237/sqft |
Source: RealTracs MLS as distributed by MLS GRID #3047407 Report a problem | ||
| 11/18/2025 | Listing removed | $679,590$237/sqft |
Source: RealTracs MLS as distributed by MLS GRID #3008016 Report a problem | ||
| 10/2/2025 | Listed for sale | $679,590-2%$237/sqft |
Source: RealTracs MLS as distributed by MLS GRID #3008016 Report a problem | ||
| 10/1/2025 | Listing removed | $693,390$242/sqft |
Source: RealTracs MLS as distributed by MLS GRID #2975514 Report a problem | ||
| 9/19/2025 | Price change | $693,390+3%$242/sqft |
Source: RealTracs MLS as distributed by MLS GRID #2975514 Report a problem | ||
| 8/26/2025 | Price change | $673,390+0.6%$235/sqft |
Source: RealTracs MLS as distributed by MLS GRID #2975514 Report a problem | ||
| 8/17/2025 | Listed for sale | $669,690$233/sqft |
Source: RealTracs MLS as distributed by MLS GRID #2975514 Report a problem | ||
Public tax history
Tax history is unavailable.
Neighborhood: 37122
Nearby homes
- $633,2403 bd4 ba2.5k sqft201 Ash Dale Dr LOT 8, Mount Juliet, TN 37122Sold
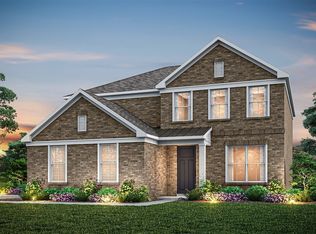
- $623,0304 bd3 ba2.5k sqft1202 Sydney Ter LOT 6, Mount Juliet, TN 37122New Construction

- $606,2903 bd4 ba2.5k sqft1206 Sydney Ter LOT 4, Mount Juliet, TN 37122Sold
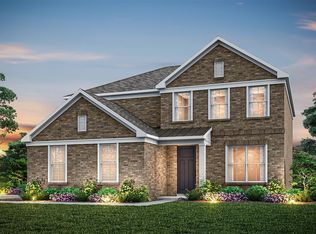
- $644,0904 bd4 ba2.9k sqft1180 Sydney Ter LOT 28, Mount Juliet, TN 37122Sold

- $599,0004 bd3 ba2.5k sqft1178 Sydney Ter LOT 29, Mount Juliet, TN 37122Sold
- $698,2805 bd4 ba2.8k sqft1204 Sydney Ter LOT 5, Mount Juliet, TN 37122Sold
- $783,6405 bd4 ba2.8k sqft1197 Sydney Ter LOT 58, Mount Juliet, TN 37122Sold
- $800,0405 bd4 ba2.8k sqft1188 Sydney Ter LOT 24, Mount Juliet, TN 37122Sold
Nearby schools
GreatSchools rating
- 7/10Mt. Juliet Elementary SchoolGrades: PK-5Distance: 1 mi
- 7/10Mt. Juliet Middle SchoolGrades: 6-8Distance: 3.2 mi
- 9/10Green Hill High SchoolGrades: 9-12Distance: 1.9 mi
Schools provided by the listing agent
- Elementary: Mt. Juliet Elementary
- Middle: Mt. Juliet Middle School
- High: Green Hill High School
Source: RealTracs MLS as distributed by MLS GRID. This data may not be complete. We recommend contacting the local school district to confirm school assignments for this home.
Get a cash offer in 3 minutes
Find out how much your home could sell for in as little as 3 minutes with a no-obligation cash offer.
Estimated market value
$572,800
Get a cash offer in 3 minutes
Find out how much your home could sell for in as little as 3 minutes with a no-obligation cash offer.
Estimated market value
$572,800
- Tennessee
- Wilson County
- Mount Juliet
- 37122
- 1176 Sydney Ter Lot 30
Nearby cities
Nearby zip codes
Other Mount Juliet Topics
