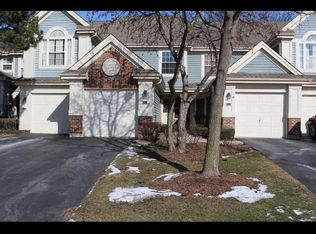
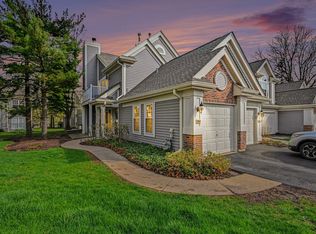
Looking for a perfectly located property? This BEAUTIFUL & TURNKEY Talbot's Mill home is the one you've been waiting for! This spacious property boasts a private entrance, 2 floors of living area, vaulted ceilings, 2 driveway parking spaces, a spacious patio/yard, and A PRIVATE ATTACHED HEATED GARAGE! As you enter this home you will be greeted by a freshly painted foyer, durable wood-look flooring, & upgraded lighting. Enjoy the spacious dining room with views into an upgraded kitchen boasting upgraded STAINLESS STEEL appliances, updated lighting, under cabinet lighting, & bonus space for an eat-in area or island. Enjoy entertaining for the holidays in the oversized living room offering fresh neutral paint, pristine carpeting, high-end blinds, & views to the beautiful backyard. Enjoy grilling on your private patio & take your morning coffee in one of the most ideally located backyards in the subdivision! Retreat to the upper level of this property and note the incredible vaulted ceilings, sunny skylight, oversized linen closet, & 2 LARGE BEDROOMS EACH WITH PRIVATE ENSUITES! The primary bedroom features ample space for your king bedroom set, dramatic vaulted ceilings, 2 spacious closets, & relaxing views of mature trees. The attached primary bathroom offers crisp fresh paint, a dual sink vanity, & a relaxing tub/shower combo. Guests will enjoy an oversized bedroom with airy ceilings, dual closets, & a private attached bathroom! Convenient dedicated laundry room, powder room, & ample closet space throughout! This home is in PRISTINE CONDITION! This well maintained property offers UPGRADED HVAC, UPGRADED Roof, REPLACED skylight, UPDATED Water heater, NEWER appliances, BUILT-IN GARAGE HEATER, FRESH PAINT, NEWER light fixtures, UPGRADED windows/sliding doors, HIGH-END window treatments, & MORE! Conveniently located near shopping, entertainment, & restaurants! Easy access to Metra 290, 390, 90, 355, & 294! PERFECT LOCATION, HIGHLY RATED SCHOOLS, & LOW HOA!
Closed
$315,000
1176 Talbots Ln, Elk Grove Village, IL 60007
2beds
1,252sqft
Townhouse, Single Family Residence
Built in 1991
13.71 Acres Lot
$322,000 Zestimate®
$252/sqft
$2,447 Estimated rent
Home value
$322,000
$290,000 - $357,000
$2,447/mo
Zestimate® history
Owner options
List your home for rent
$2,447/mo
Rent Zestimate®
Find your next renter with Zillow Rental Manager. Plus, with online applications, you can quickly screen prospective tenants – for free.
$2,447/mo
Rent Zestimate®
Refinance and save
$2,576/mo
Est. payment
Refinancing to a lower rate could help reduce your monthly payments and save thousands over the life of the loan.
$2,576/mo
Est. payment
Explore your selling options
Work with a Zillow partner agent
Leverage their expertise and Zillow's premium Showcase listings to get your home seen by more buyers.
Get startedList with your own agent
Get your home in front of millions of buyers by listing it on Zillow.
Learn how to do itSell it yourself
Take full control of how buyers see your home on Zillow by listing For Sale by Owner (FSBO).
List your homeWhat's special
Built-in garage heaterPrivate entrancePrivate attached heated garagePrivate patioFresh paintHigh-end window treatmentsFresh neutral paint
Zillow last checked:
Listing updated:
Listing courtesy of:
Veronica Rodriguez (224)699-5002,
Redfin Corporation
Bought with:
Karen Ringquist, ABR,CSC
Coldwell Banker Realty
Source: MRED as distributed by MLS GRID,MLS#: 12539534
Facts & features
Interior
Bedrooms & bathrooms
- Bedrooms: 2
- Bathrooms: 3
- Full bathrooms: 2
- 1/2 bathrooms: 1
Primary bedroom
- Features: Flooring (Carpet), Bathroom (Full, Double Sink)
- Level: Second
- Area: 192 Square Feet
- Dimensions: 16X12
Bedroom 2
- Features: Flooring (Carpet)
- Level: Second
- Area: 154 Square Feet
- Dimensions: 14X11
Dining room
- Features: Flooring (Wood Laminate)
- Level: Main
- Area: 90 Square Feet
- Dimensions: 10X9
Foyer
- Features: Flooring (Wood Laminate)
- Level: Main
- Area: 48 Square Feet
- Dimensions: 8X6
Kitchen
- Features: Flooring (Wood Laminate)
- Level: Main
- Area: 63 Square Feet
- Dimensions: 9X7
Laundry
- Features: Flooring (Vinyl)
- Level: Main
- Area: 32 Square Feet
- Dimensions: 8X4
Living room
- Features: Flooring (Wood Laminate)
- Level: Main
- Area: 192 Square Feet
- Dimensions: 16X12
Heating
- Natural Gas, Forced Air
Cooling
- Central Air
Appliances
- Included: Range, Dishwasher, Refrigerator, Washer, Dryer
- Laundry: Washer Hookup, In Unit
Features
- Vaulted Ceiling(s), Storage
- Doors: Storm Door(s)
- Windows: Skylight(s)
- Basement: None
Interior area
- Total structure area: 0
- Total interior livable area: 1,252 sqft
Property
Parking
- Total spaces: 3
- Parking features: Garage Door Opener, Heated Garage, Yes, Garage Owned, Attached, Garage
- Attached garage spaces: 1
- Has uncovered spaces: Yes
Accessibility
- Accessibility features: No Disability Access
Features
- Patio & porch: Patio
Lot
- Size: 13.71 Acres
Details
- Parcel number: 08314040071144
- Special conditions: None
Construction
Type & style
- Home type: Townhouse
- Property subtype: Townhouse, Single Family Residence
Materials
- Brick
Condition
- New construction: No
- Year built: 1991
Details
- Builder model: Middlebury
Utilities & green energy
- Sewer: Public Sewer
- Water: Lake Michigan
Community & neighborhood
Location
- Region: Elk Grove Village
- Subdivision: Talbots Mill
HOA & financial
HOA
- Has HOA: Yes
- HOA fee: $360 monthly
- Services included: Lawn Care, Snow Removal
Other
Other facts
- Listing terms: Conventional
- Ownership: Fee Simple w/ HO Assn.
Price history
| Date | Event | Price |
|---|---|---|
| 2/2/2026 | Sold | $315,000-0.8%$252/sqft |
Source:  MRED as distributed by MLS GRID #12539534 Report a problem MRED as distributed by MLS GRID #12539534 Report a problem | ||
| 1/13/2026 | Contingent | $317,500$254/sqft |
Source: MRED as distributed by MLS GRID #12539534 Report a problem | ||
| 1/6/2026 | Price change | $317,500-1.6%$254/sqft |
Source: MRED as distributed by MLS GRID #12539534 Report a problem | ||
| 11/21/2025 | Listed for sale | $322,500-3.7%$258/sqft |
Source: MRED as distributed by MLS GRID #12522233 Report a problem | ||
| 11/21/2025 | Listing removed | $335,000$268/sqft |
Source: MRED as distributed by MLS GRID #12516667 Report a problem | ||
| 11/15/2025 | Listed for sale | $335,000$268/sqft |
Source: MRED as distributed by MLS GRID #12516667 Report a problem | ||
Public tax history
| Year | Property taxes | Tax assessment |
|---|---|---|
| 2024 | -- | $22,324 |
| 2023 | $4,827 +4.5% | $22,324 |
| 2022 | $4,619 +37.2% | $22,324 +44.4% |
| 2021 | $3,367 +1.9% | $15,458 |
| 2020 | $3,304 -2.2% | $15,458 -10.7% |
| 2019 | $3,378 -11.7% | $17,303 -0.5% |
| 2018 | $3,827 +0.3% | $17,386 |
| 2017 | $3,816 +0.7% | $17,386 |
| 2016 | $3,788 +1% | $17,386 +4.6% |
| 2015 | $3,749 +1% | $16,624 |
| 2014 | $3,712 +2.8% | $16,624 |
| 2013 | $3,612 -4.9% | $16,624 -11.7% |
| 2012 | $3,799 +2.5% | $18,818 |
| 2011 | $3,707 +3.5% | $18,818 |
| 2010 | $3,582 +15.7% | $18,818 -12.4% |
| 2009 | $3,095 +15.5% | $21,476 -8.8% |
| 2008 | $2,680 +5.6% | $23,541 |
| 2007 | $2,538 -3.6% | $23,541 +17.6% |
| 2006 | $2,634 +8.8% | $20,016 |
| 2005 | $2,421 +4% | $20,016 |
| 2004 | $2,328 +0.1% | $20,016 +27.2% |
| 2003 | $2,325 +6.6% | $15,739 |
| 2002 | $2,180 +8.1% | $15,739 |
| 2001 | $2,016 +1.7% | $15,739 +9.8% |
| 2000 | $1,982 +2.1% | $14,332 |
| 1999 | $1,941 | $14,332 |
Find assessor info on the county website
Neighborhood: 60007

Nearby schools
GreatSchools rating
- 5/10Adm Richard E Byrd Elementary SchoolGrades: K-5Distance: 0.6 mi
- 5/10Grove Jr High SchoolGrades: 6-8Distance: 1.7 mi
- 9/10Elk Grove High SchoolGrades: 9-12Distance: 1.5 mi
Schools provided by the listing agent
- Elementary: Adm Richard E Byrd Elementary Sc
- Middle: Grove Junior High School
- High: Elk Grove High School
- District: 59
Source: MRED as distributed by MLS GRID. This data may not be complete. We recommend contacting the local school district to confirm school assignments for this home.
Get a cash offer in 3 minutes
Find out how much your home could sell for in as little as 3 minutes with a no-obligation cash offer.
Estimated market value
$322,000
Get a cash offer in 3 minutes
Find out how much your home could sell for in as little as 3 minutes with a no-obligation cash offer.
Estimated market value
$322,000
- Illinois
- Cook County
- Elk Grove Village
- 60007
- 1176 Talbots Ln
Nearby cities
Nearby zip codes
Other Elk Grove Village Topics
- Apartments for Rent in 60007
- Houses for Sale in 60007
- Houses for Rent in 60007
- 60007 Real Estate
- Elk Grove Village Condos
- Houses for Sale in Elk Grove Village
- Newest Listings in Elk Grove Village
- Elk Grove Village Home Values
- Elk Grove Village Real Estate Agents
- Elk Grove Village Refinance
- Elk Grove Village Mortgage Rates
